A few hours in the garden. A bit of tinkering in the workshop. Then a cold drink under the alfresco, looking out across the hills and thinking, “How good is this?”
If that sounds like your kind of day, you need to see 17 Wambiri Court.
* * * * * * * * * * * * *
FOR SALE BY END DATE
ALL OFFERS PRESENTED
BY NOON 24 NOVEMBER
UNLESS SOLD PRIOR
* * * * * * * * * * * * *
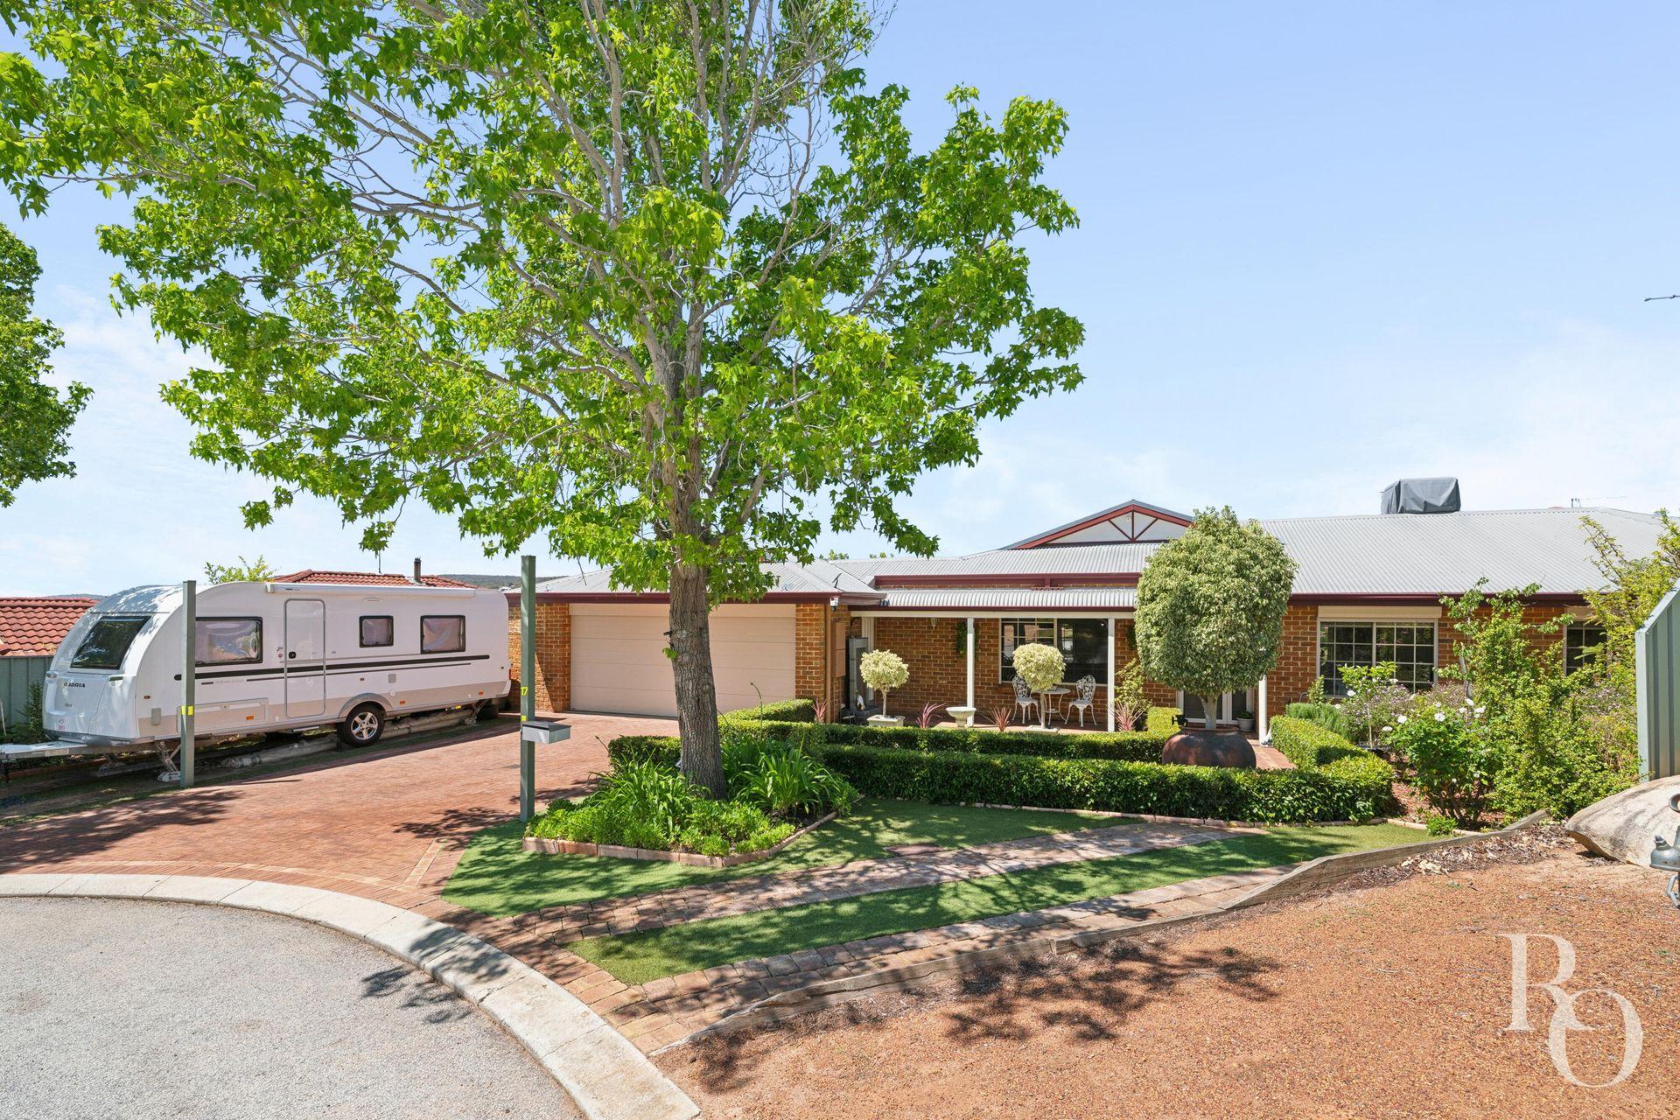
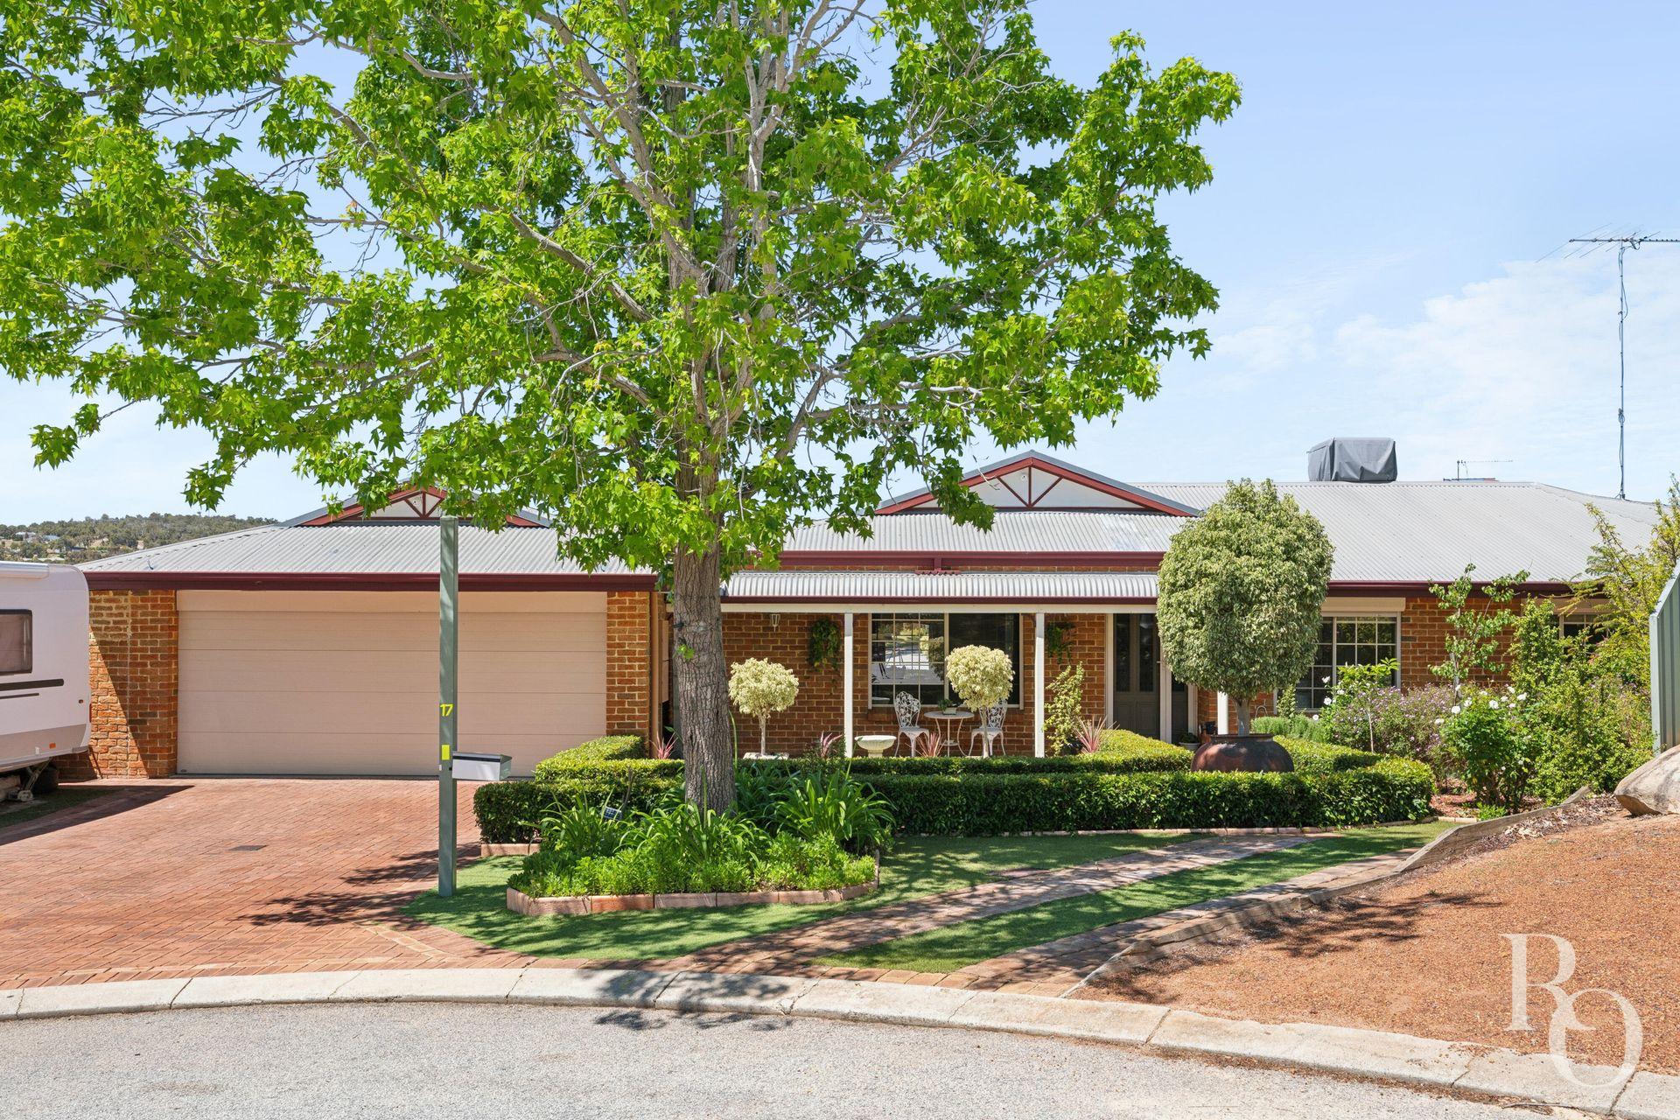
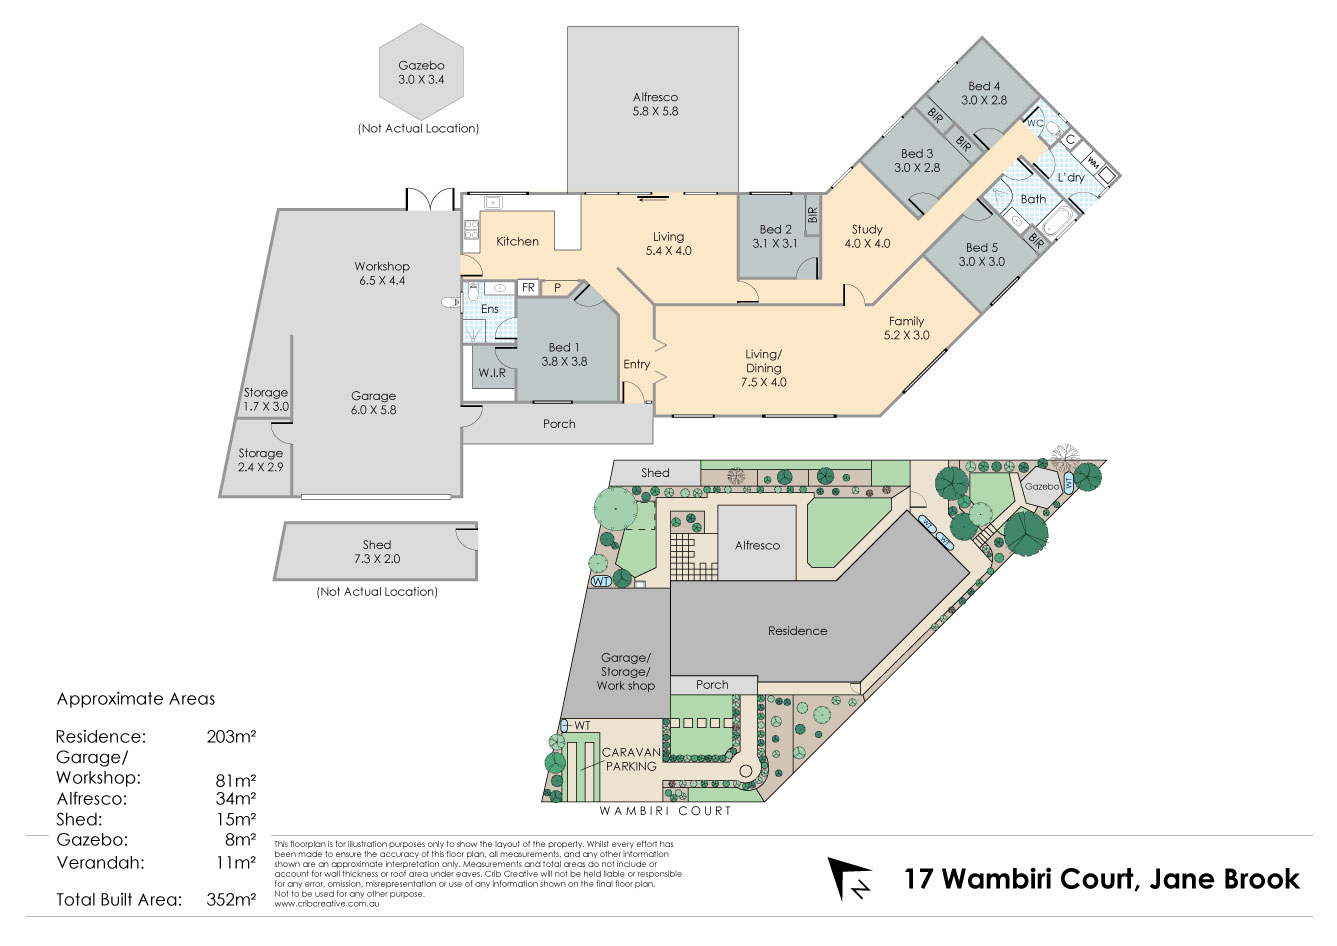
Set on an elevated 784sqm lot at the top of a tree-lined cul-de-sac, this five-bedroom, two-bathroom home with a separate open study has room for the family, the hobbies, the caravan and the projects you keep saying you’ll get around to.
But first, that garden.
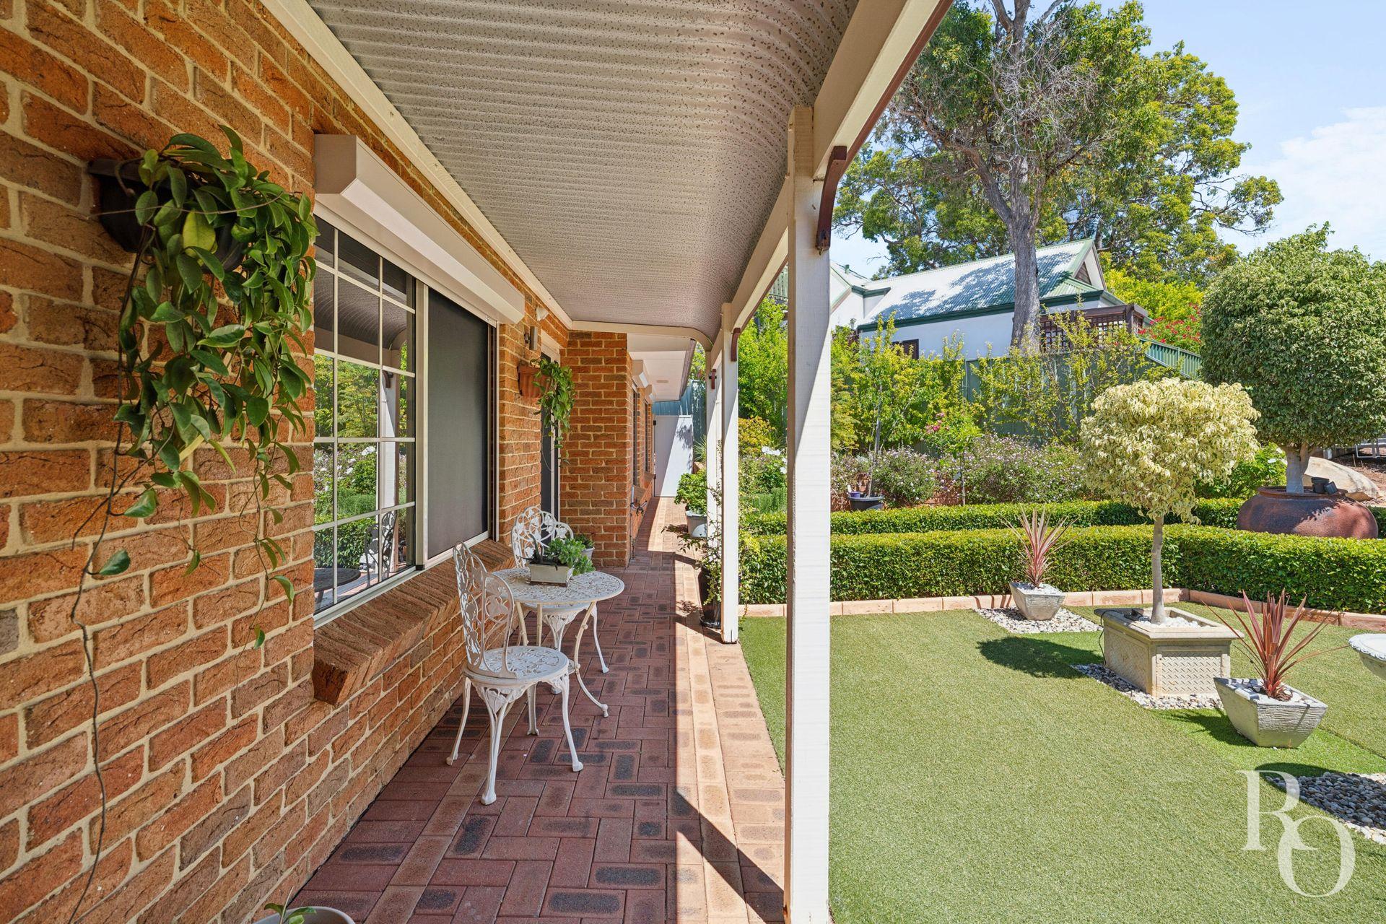
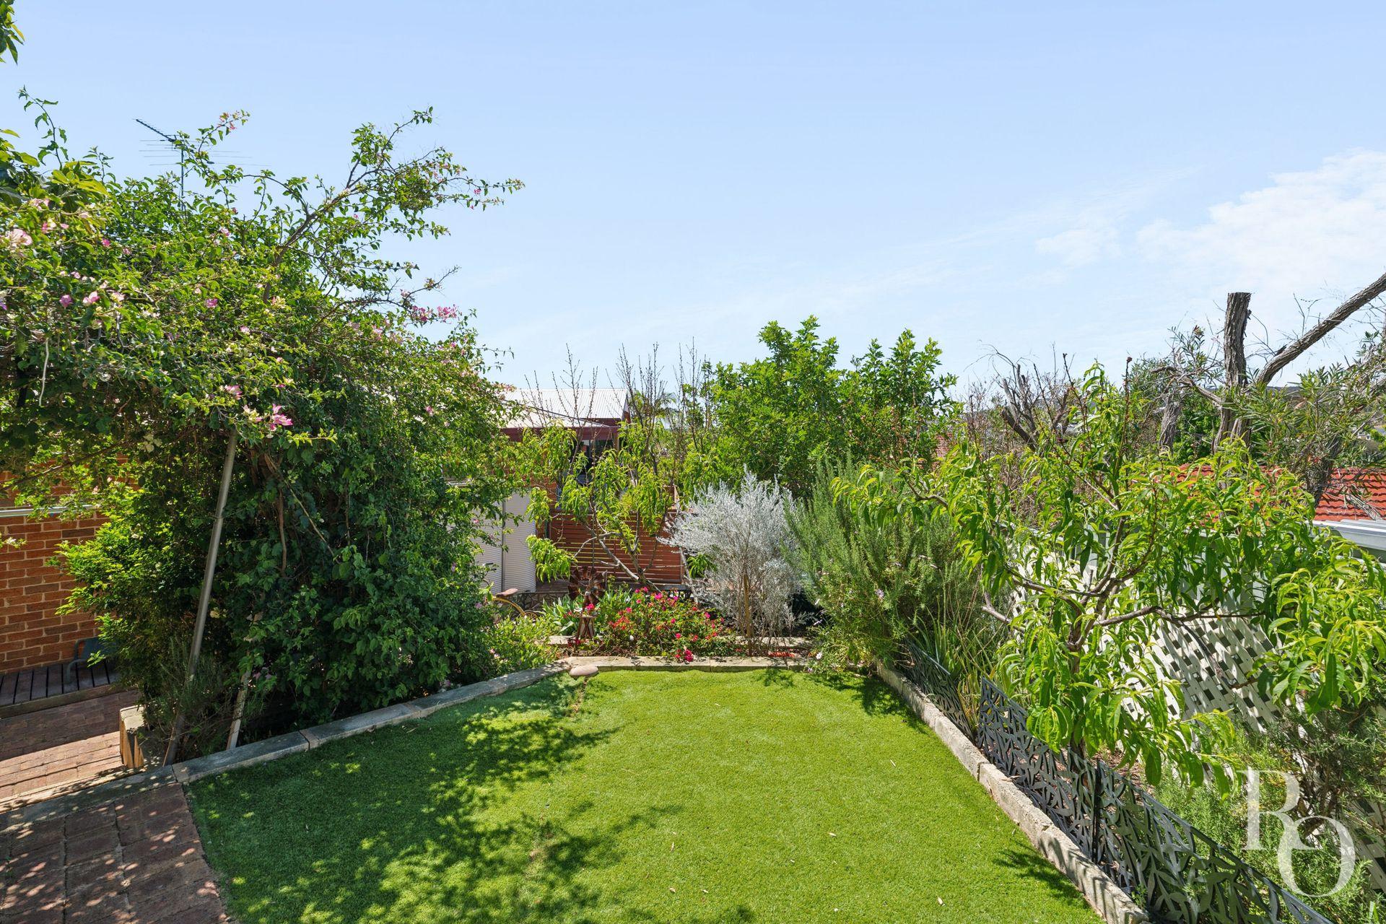
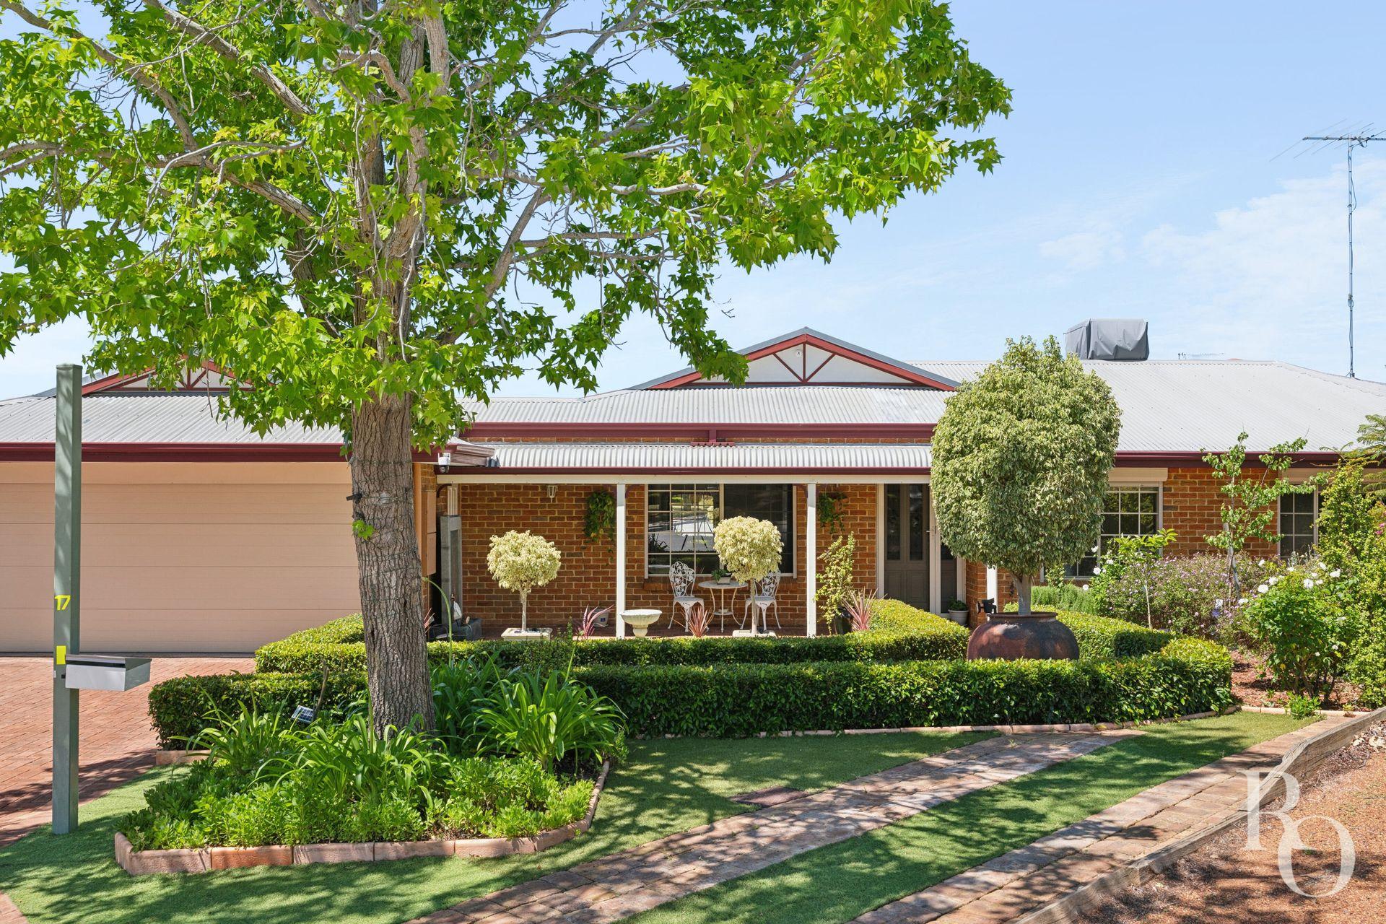
Someone has put their heart into this place, and it shows. Clipped hedges frame the front verandah, flowers fill the garden beds, and established fruit trees promise something far more satisfying than another trip to the supermarket. There is always something to pick, prune, potter around with or proudly point out to a visitor.
The front verandah deserves a mention of its own. Pull up a chair with your morning coffee and enjoy a street where people clearly care about their homes. It’s a lovely way to start the day, particularly when you have nowhere urgent to be.
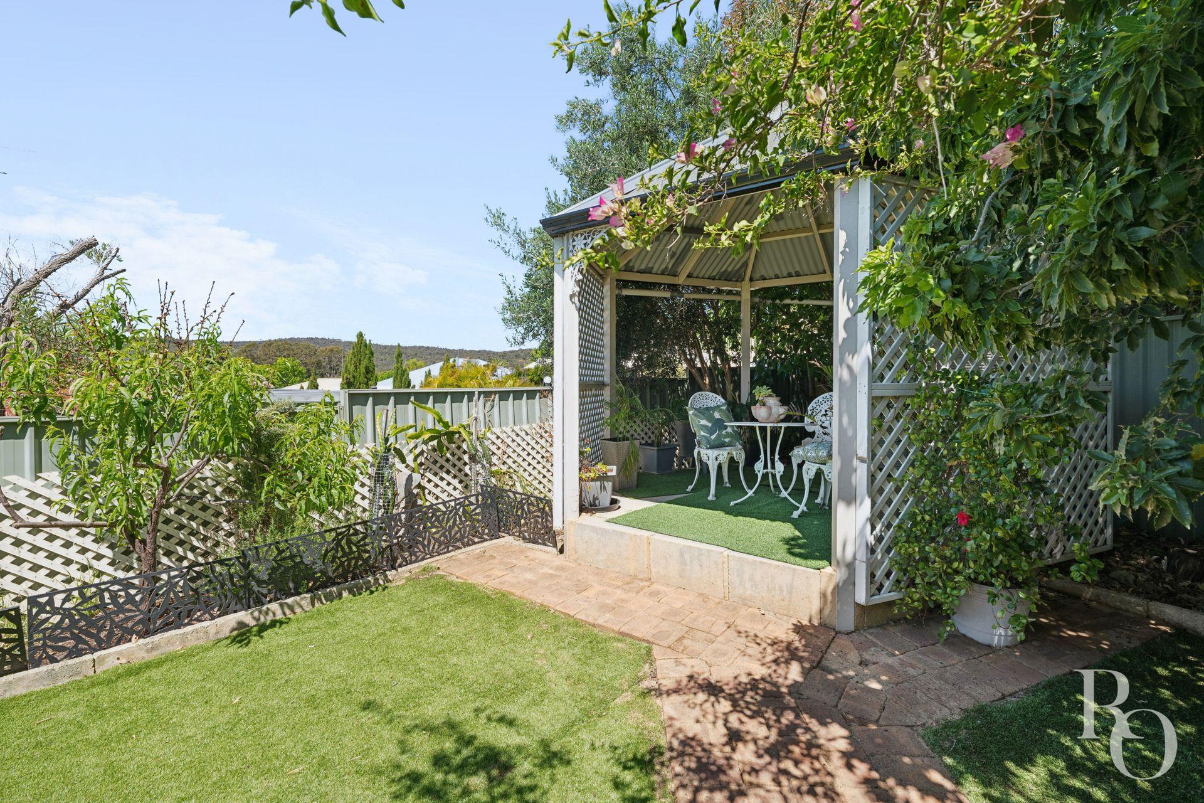
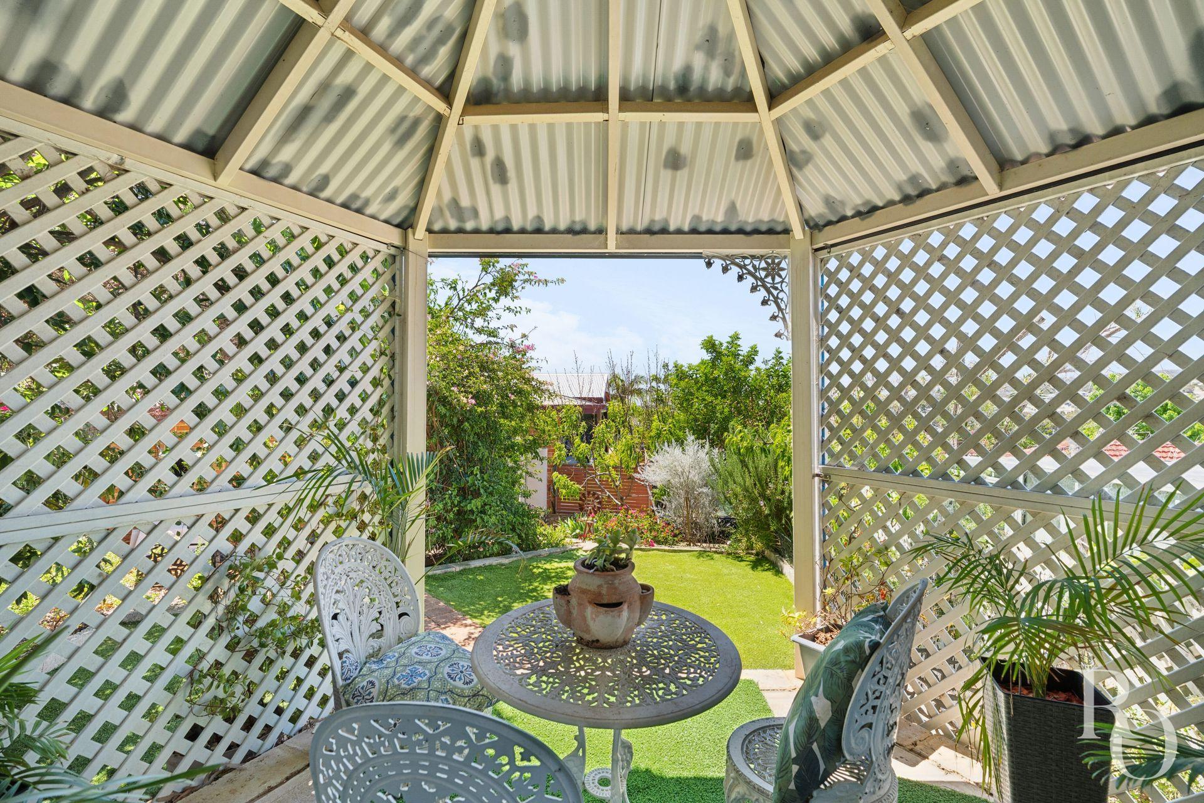
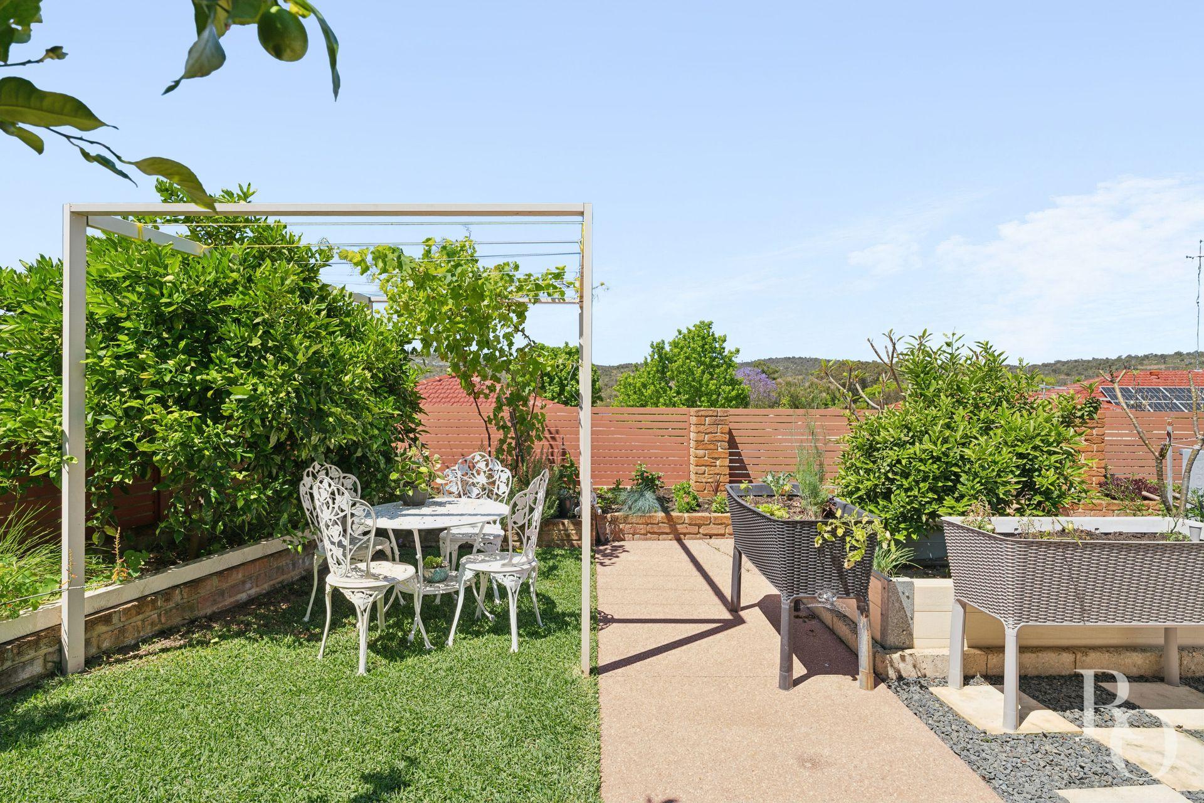
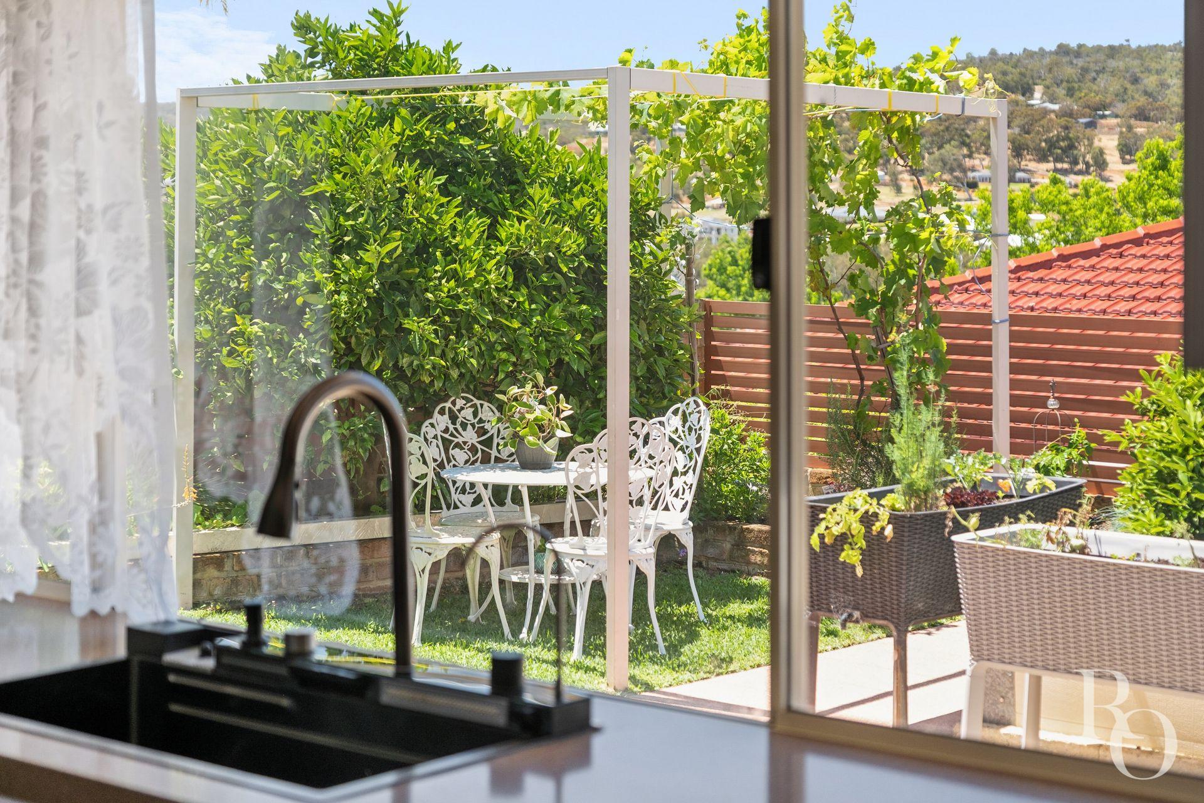
Around the garden, you’ll find a private little gazebo that practically insists you stop for a cuppa. Outside the kitchen, another courtyard seating area sits among the citrus and grapevines. There’s even a handwashing station beneath the lemon tree, because the people who made this garden actually use it.
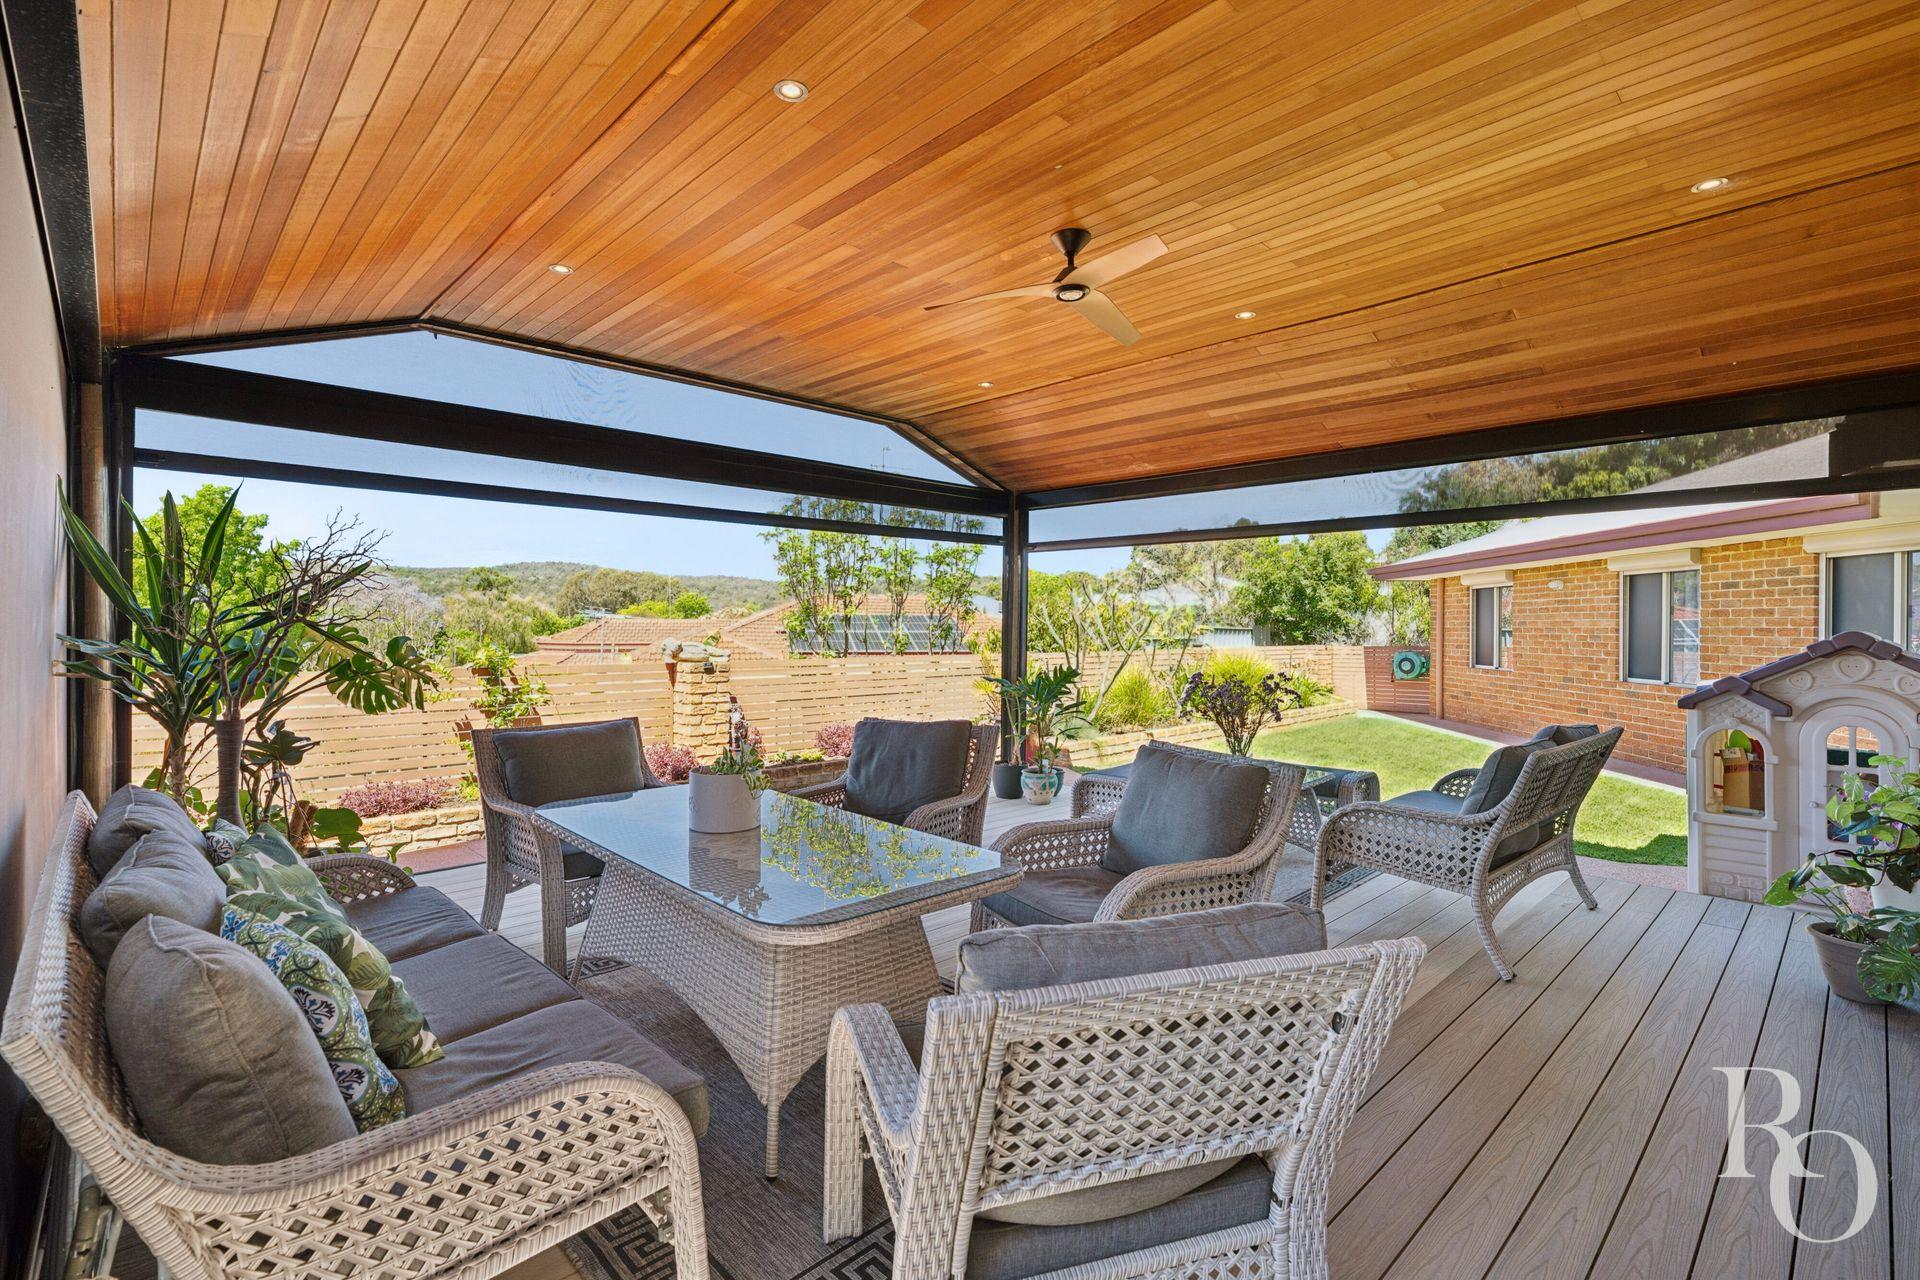
And when you’ve done enough for one day, the alfresco is waiting.
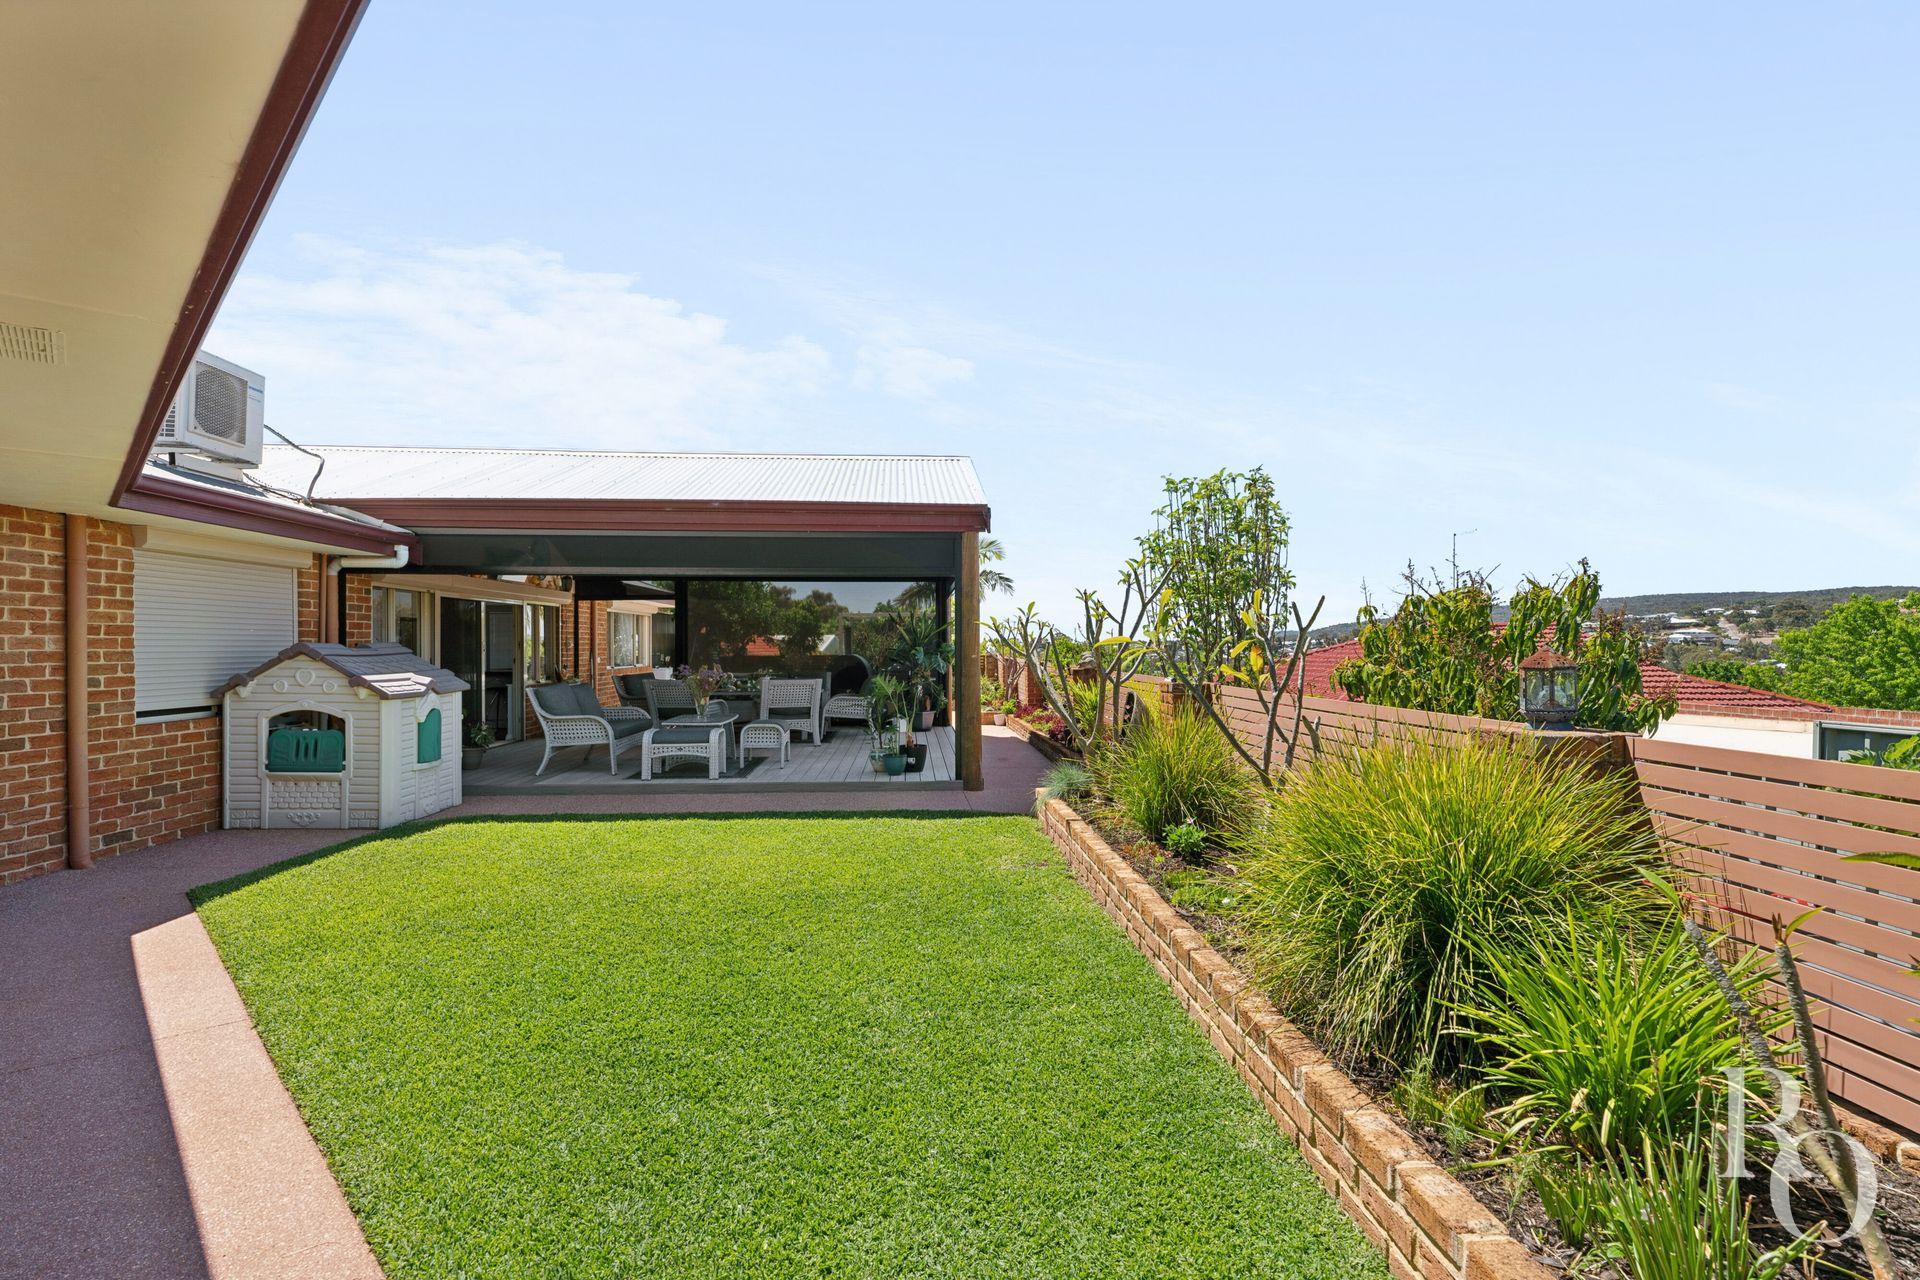
This is a proper outdoor living space. A big timber-lined pitched ceiling, extensive decking, a ceiling fan and zip-track café blinds, with room to eat, lounge and have everyone over without borrowing the neighbours’ chairs.
Then you look up.
Across the rooftops, the hills stretch out in front of you. It’s a spectacular view, and you get to enjoy it on an ordinary Tuesday. Sit down with something cold, admire your day’s work and let dinner wait another ten minutes. You’ve earned it.
For anyone whose happy place involves tools, engines or making things, the massive garage and workshop area will be difficult to walk past. Bring the hobby, spread out the project and finally get your gear organised. There are oodles of storage options, plus dedicated caravan parking and a driveway shade sail included in the sale.
You might need to agree on a house rule about how many “nearly finished” projects are allowed at once. Or just agree to take each person and their hobbies as they are. There’s certainly enough room to. 🙂
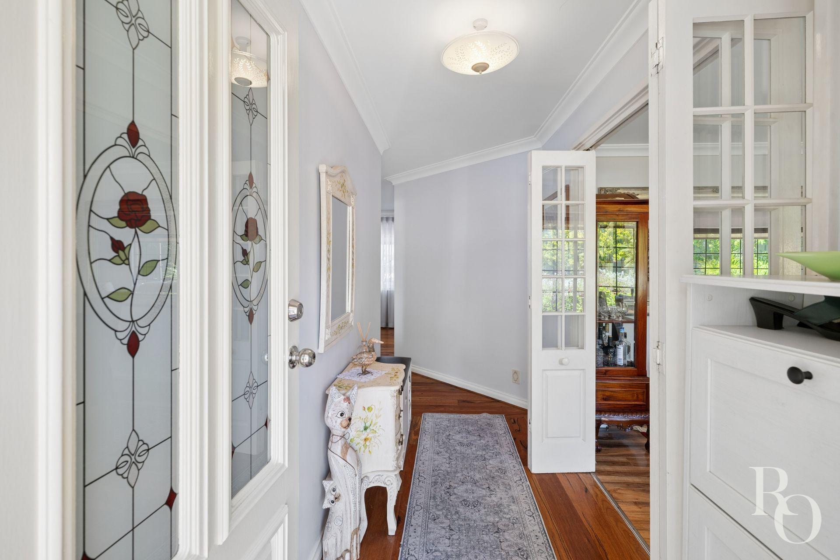
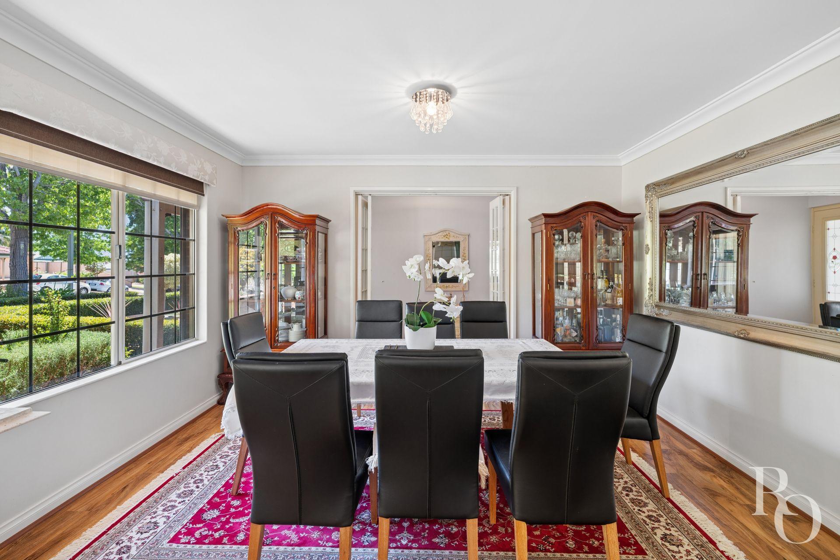
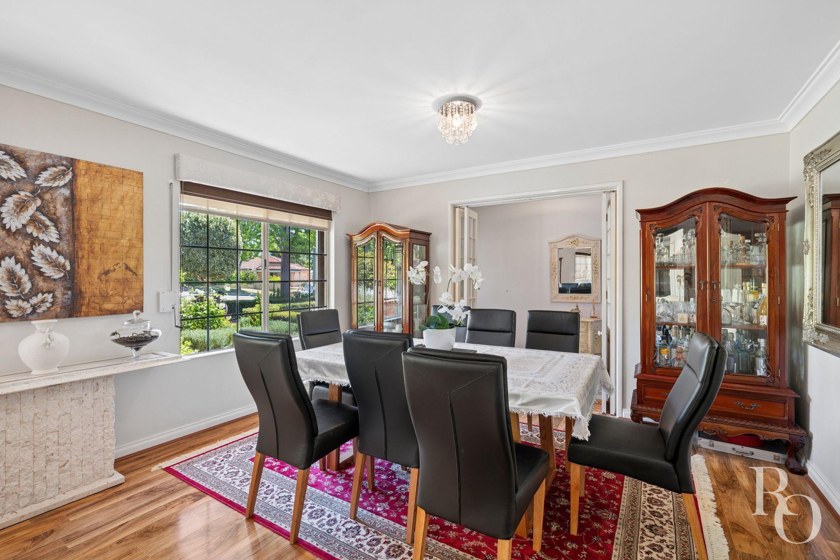
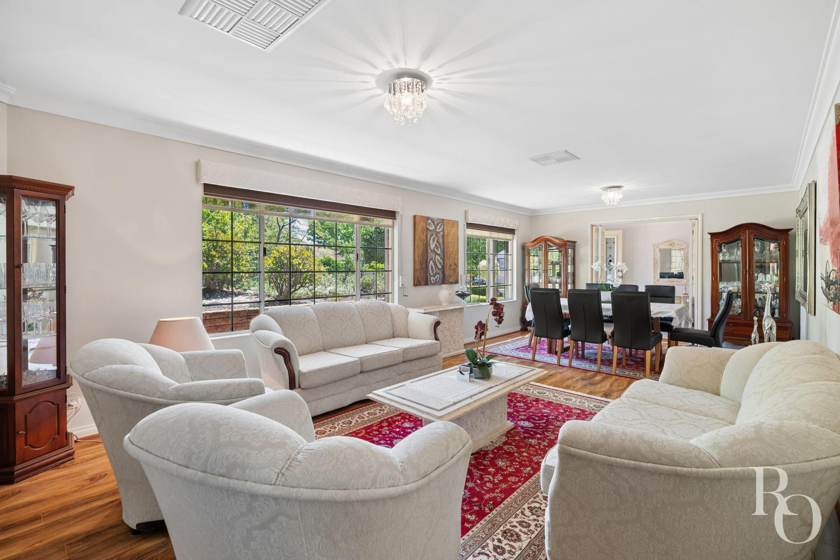
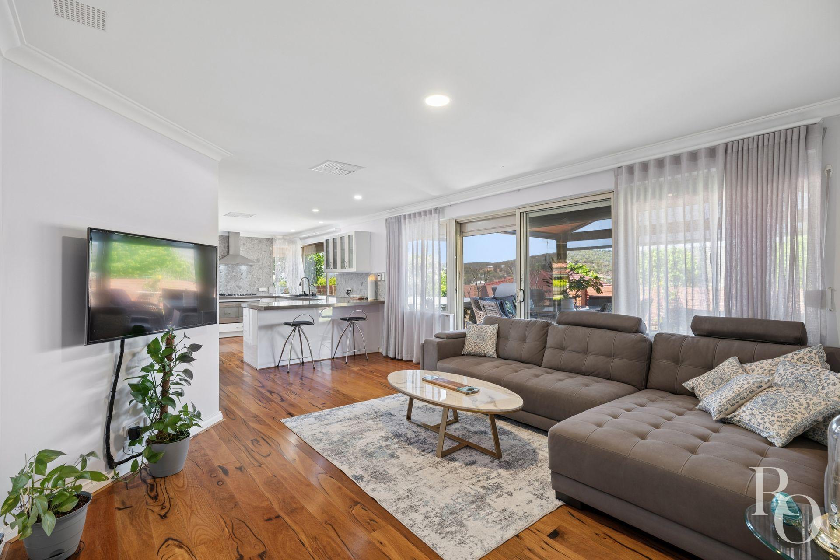
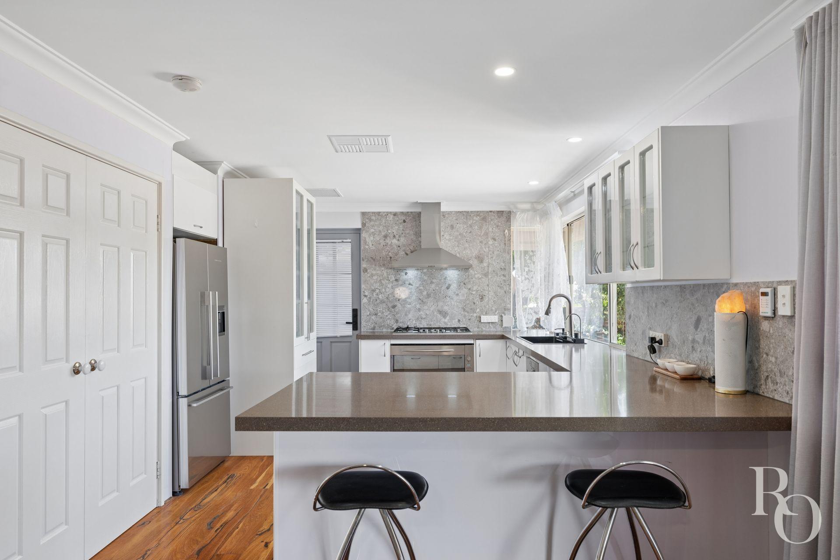
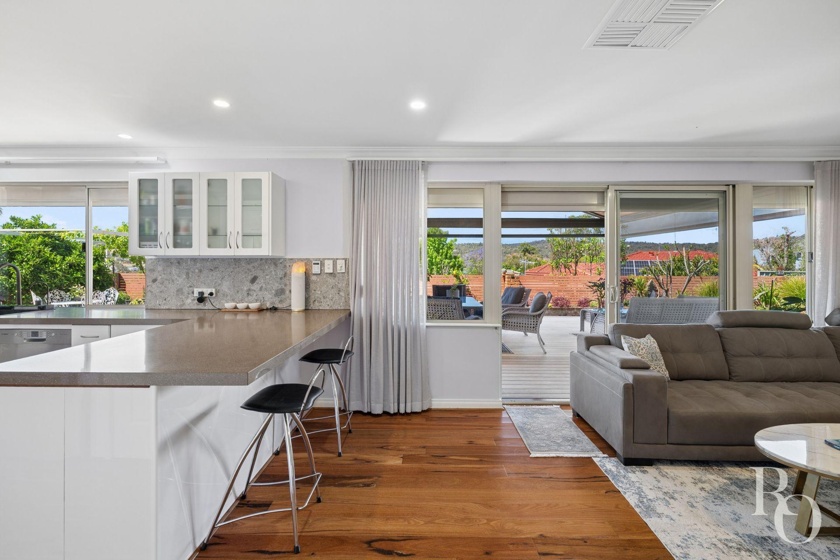
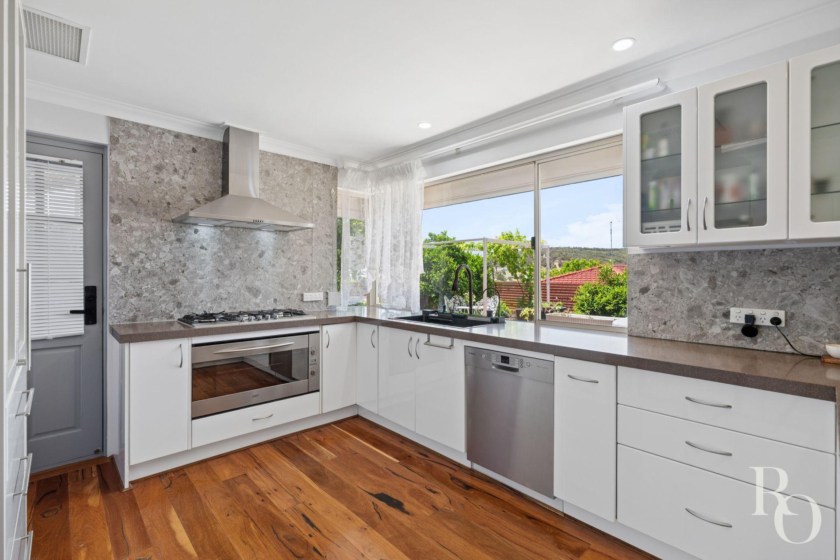
Inside, the home is comfortable and well set up for everyday life. The renovated kitchen has plenty of cupboards and drawers, a broad breakfast bar, gas cooking, a wide oven and a dishwasher. You can look out over the garden while you’re at the sink, and the adjoining dining and family living space opens straight onto the alfresco. A separate lounge and dining area gives everyone a bit more room to spread out.
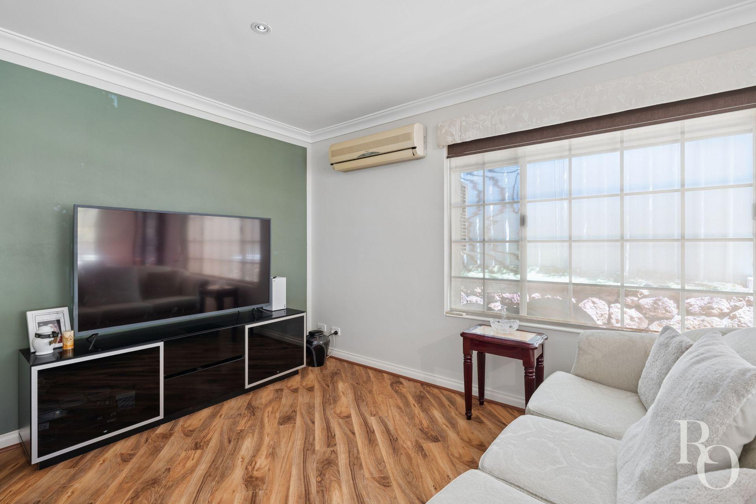
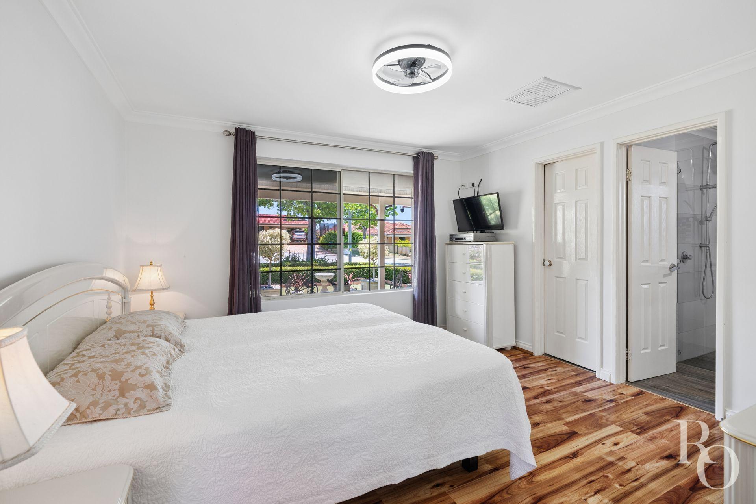
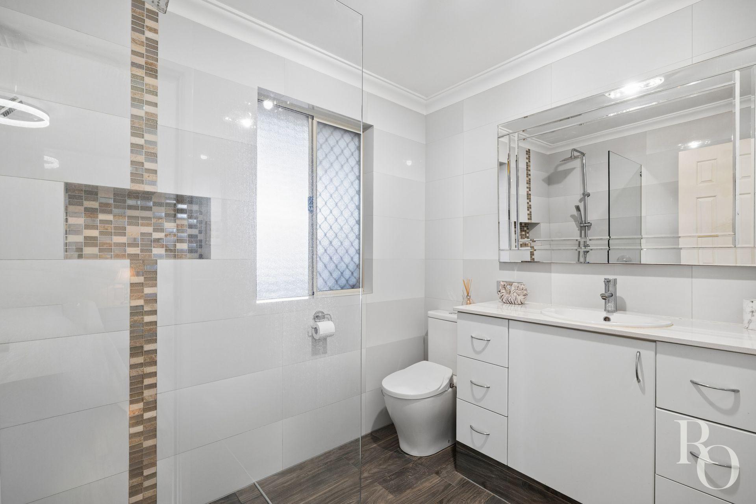
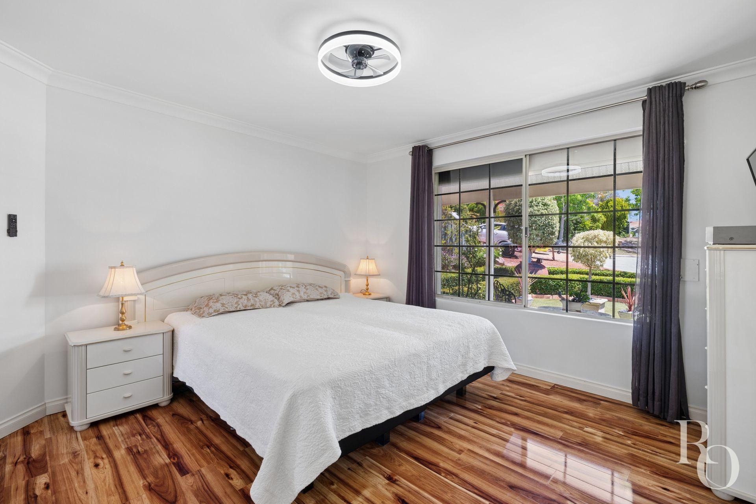
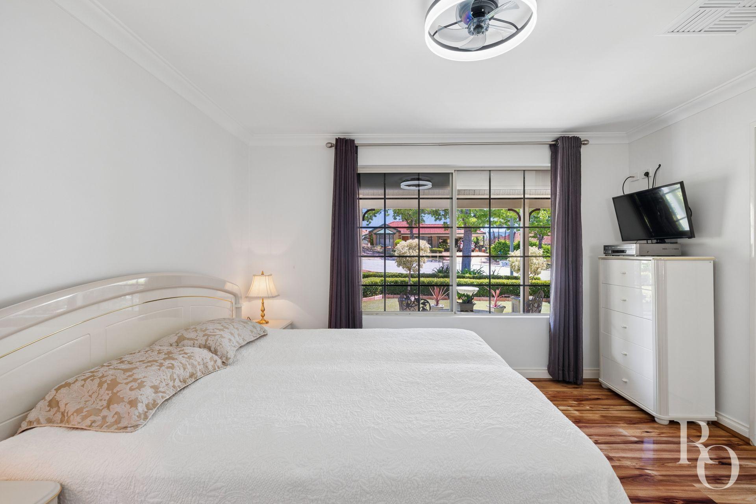
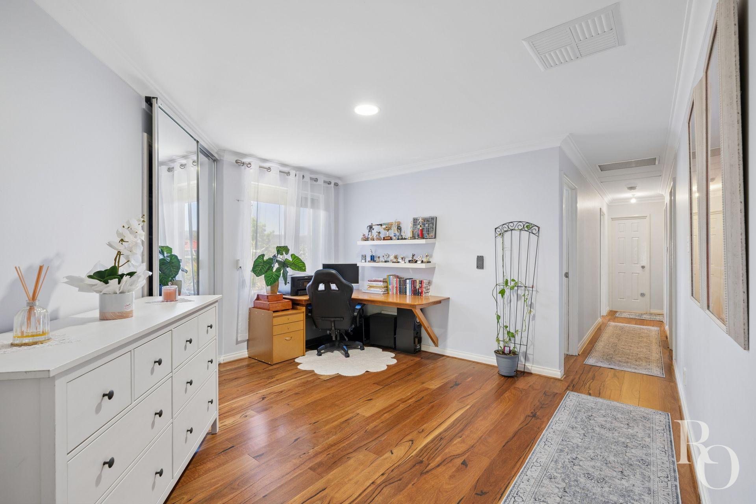
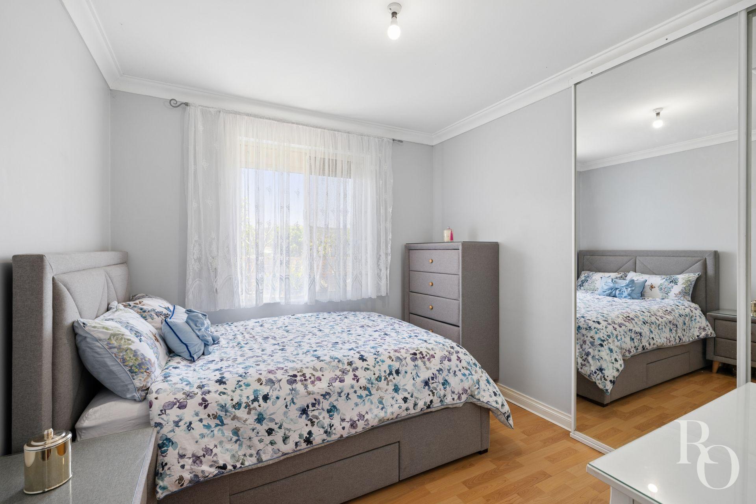
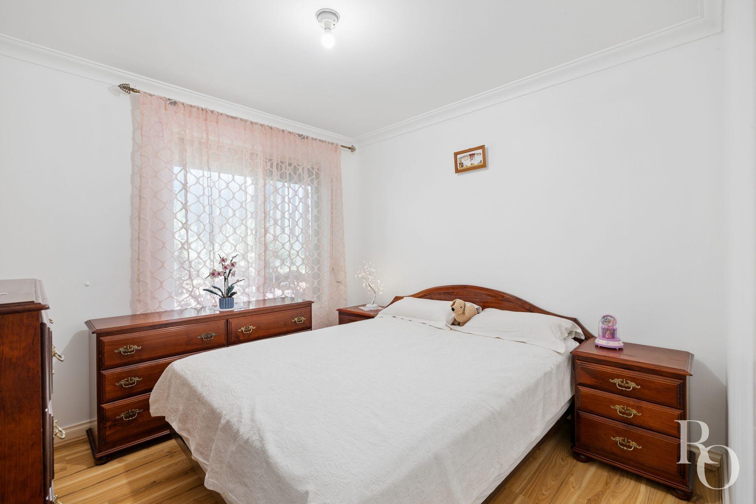
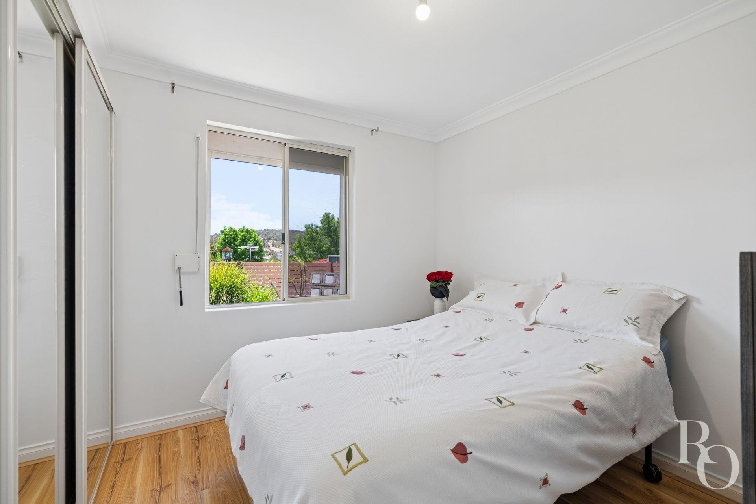
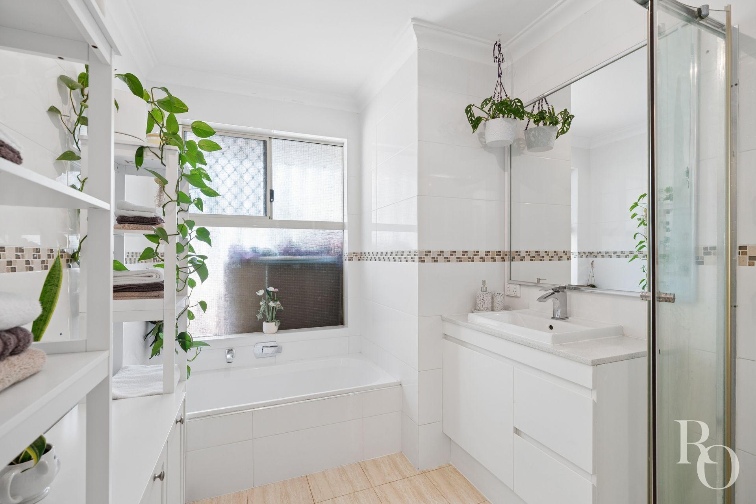
Five bedrooms plus a separate open study give you options for family, visitors and working from home. The primary bedroom has a renovated ensuite, and walk-in robe, while timber flooring through the main living spaces, new ducted evaporative air-conditioning, reverse-cycle split systems and roller shutters throughout make it an easy home to settle into.
Jane Brook suits this way of living. With the Darling Scarp, John Forrest National Park and Swan Valley within easy reach, weekends can mean a bushwalk, a bike ride, lunch at a winery or a visit to a cellar door. Local shops and Midland’s wider range of services take care of the practical stuff. Of course, once you’ve unpacked here, staying home could become your preferred option.
If you’ve been working hard and wondering when you get to enjoy a bit more of life, come and have a look.
Bring your wish list. Give yourself time to wander through the garden. And make sure you stop under the alfresco long enough to take in that view.
HOME FEATURES
• Five bedrooms, two bathrooms and a separate open study
• Elevated 784sqm lot at the top of a tree-lined cul-de-sac
• Approximately 226sqm combined across the residence, alfresco and gazebo, as stated on the floorplan (before you even set foot in the garage, workshop or additional storage spaces!)
• Separate lounge and dining area, plus everyday dining and family living adjoining the kitchen
• Renovated kitchen with extensive cabinetry and breakfast bar
• Gas cooktop, wide oven, canopy rangehood and dishwasher
• Renovated ensuite and walk-in robe to the primary bedroom
• Built-in robes to all four additional bedrooms
• Massive garage and workshop area with extensive storage
• Dedicated caravan, guest, and trailer parking
• Two additional storage areas and a separate shed
• Driveway shade sail included as a chattel
• New Ducted evaporative air-conditioning
• Reverse-cycle split system air-conditioning in the living room and lounge
• Roller shutters throughout
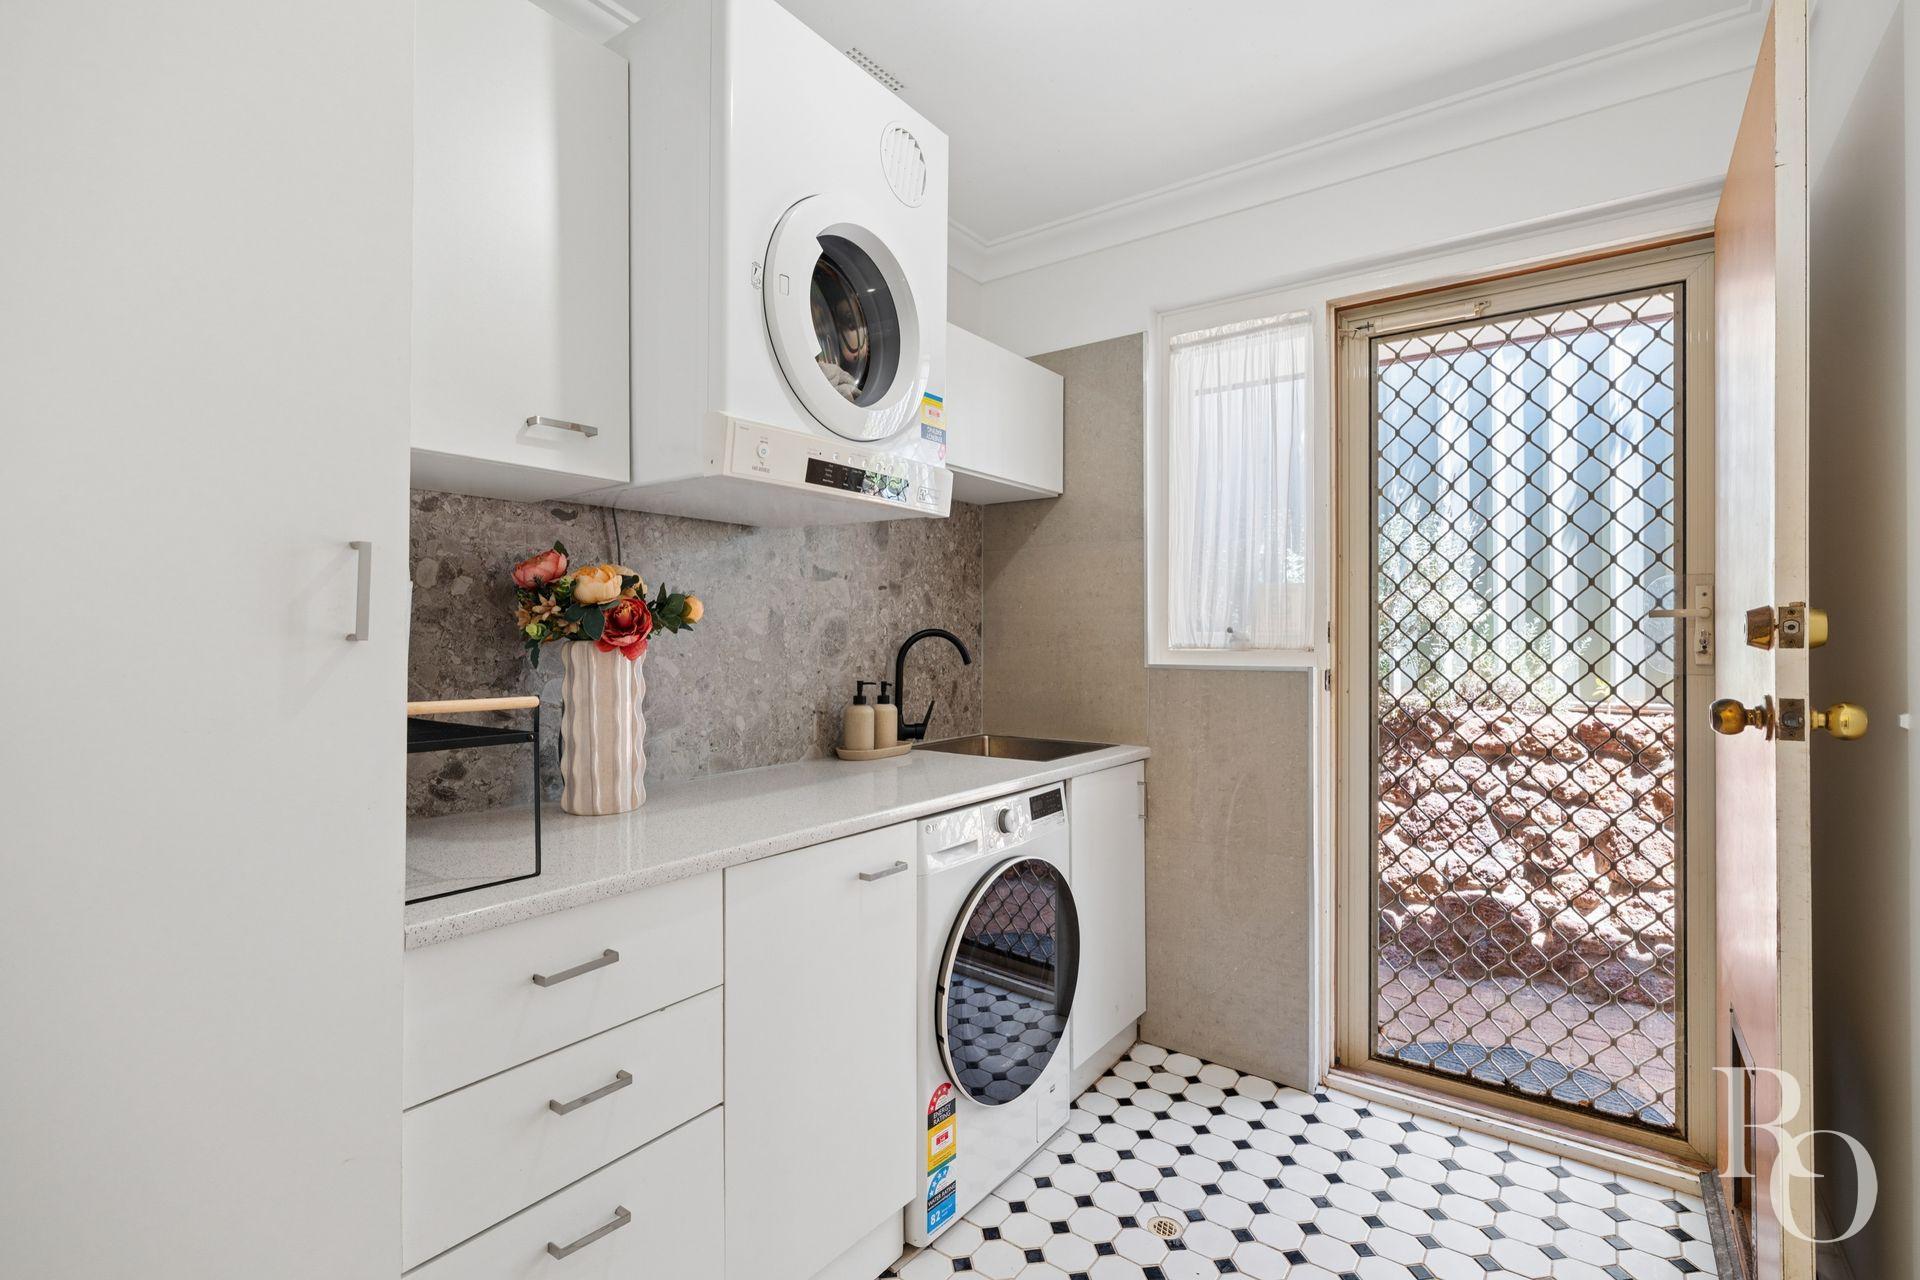
• Fitted laundry with cabinetry and bench space
• Gas storage hot-water system
• Video doorbell and security cameras
FOR THE GARDEN LOVERS, AND LOVERS IN GENERAL
• Large decked alfresco with pitched timber-lined ceiling, ceiling fan and zip-track café blinds
• Spectacular views towards the surrounding hills
• Front verandah overlooking the formal garden
• Private, lattice-screened gazebo for a cuppa and a sit-down or romantic side-quest
• Courtyard garden outside the kitchen with additional outdoor seating
• Grape-covered arbour
• Established hedges, flowering plants and raised garden beds
• Handwashing station beneath the lemon tree
• Two water features included
• Five water tanks included
• Larger potted trees in the front garden included
• Olive, mulberry and white sapote
• Peach, nectarine, mango and fig
• Two apple trees
• Three dragon fruit plants
• Three banana plants
• Cumquat and passionfruit
• Two grapevines
• Two orange trees, lemon and grapefruit
• Pomegranate
Come and see what all the fuss is about.
For more information or to arrange an inspection outside of the advertised home open times, contact Jane Lombardo.