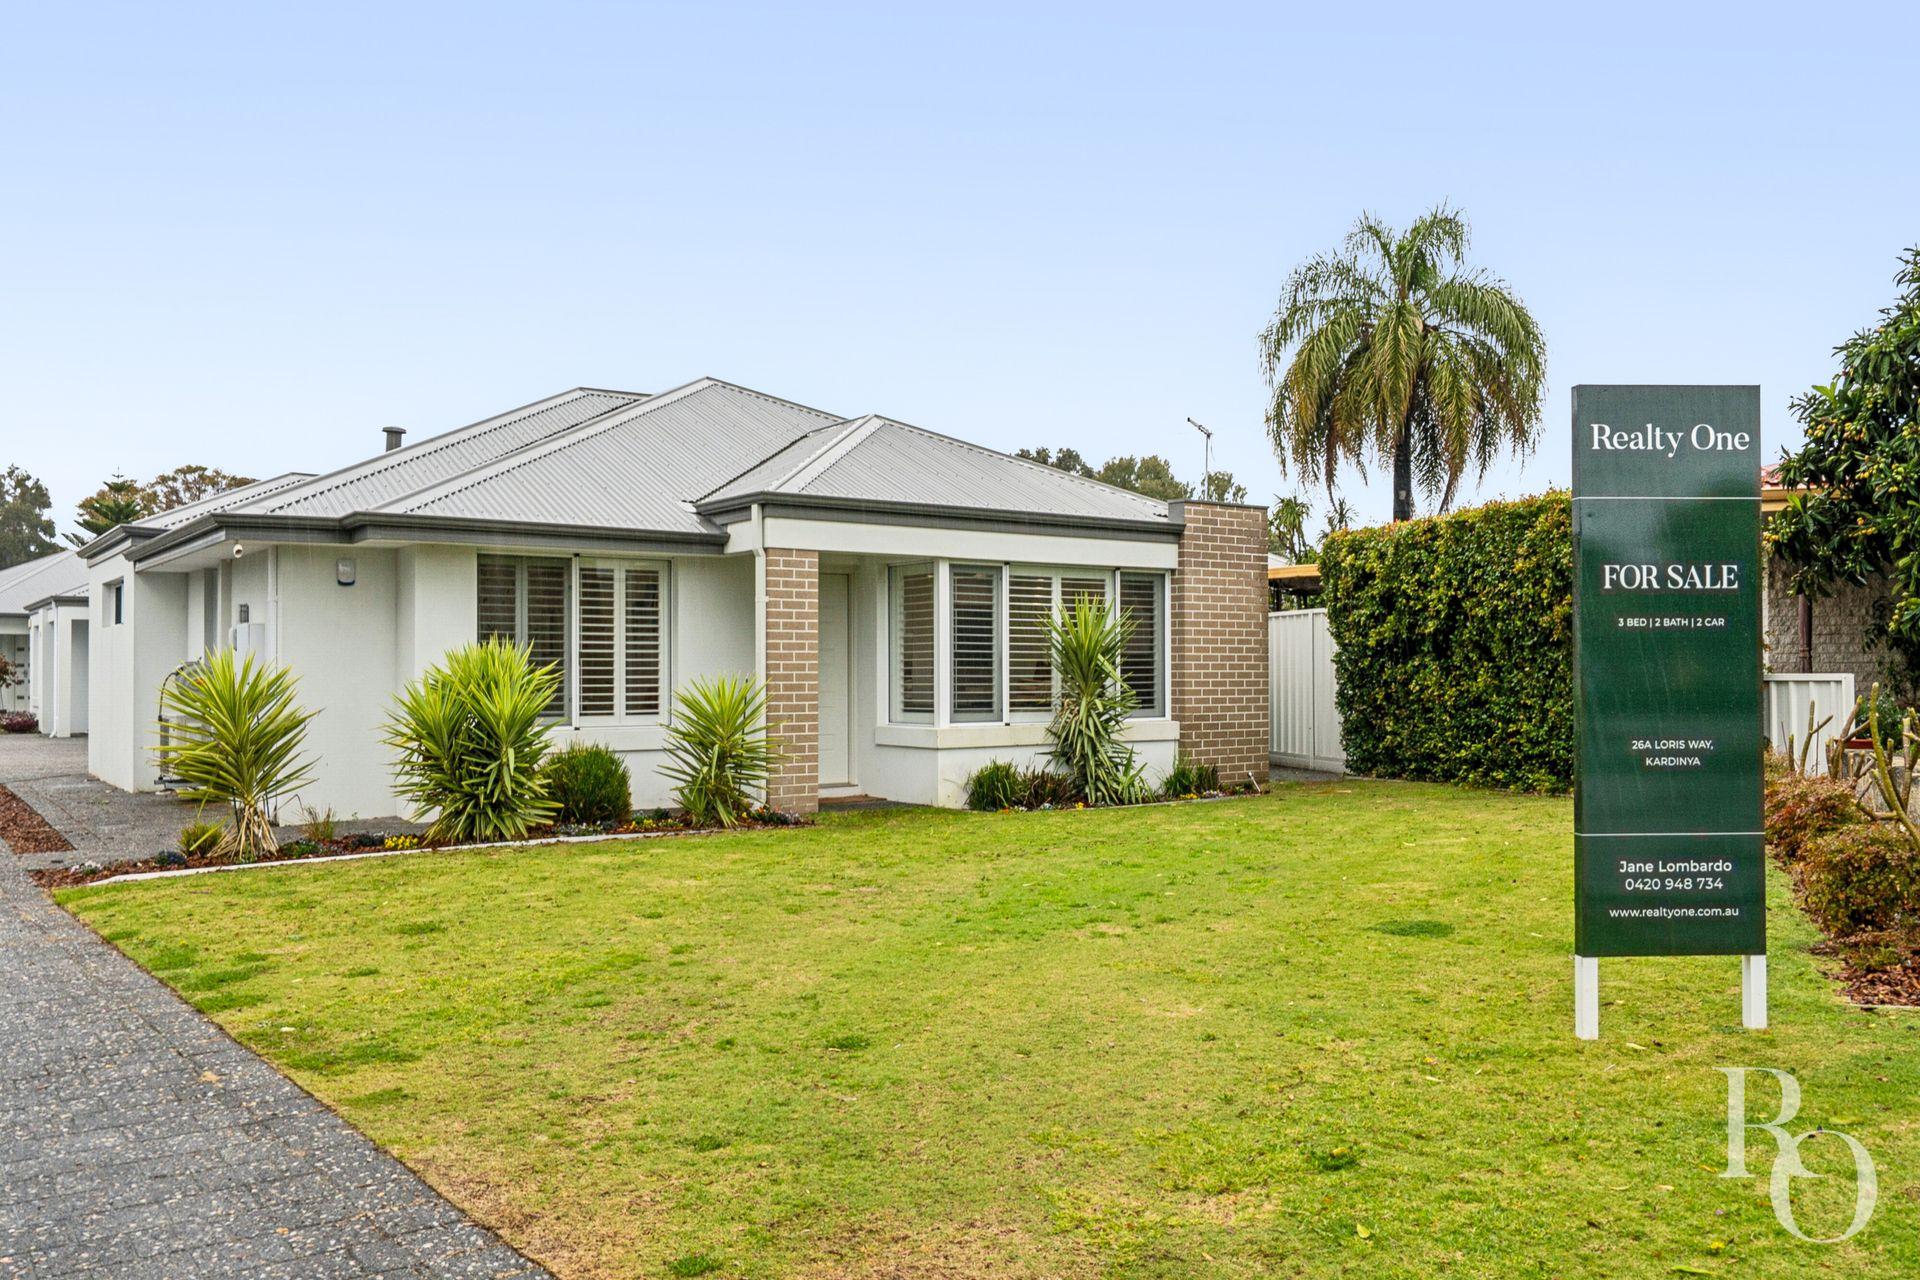
Set in a quiet street with a lovely shady park with fenced playground at the end, 26A Loris Way offers the lifestyle that makes this pocket of Kardinya so tightly held. Walk to Kardinya Primary School, Kardinya Park Shopping Centre, Sunday markets, cafés, gyms and beautiful local parks, with Murdoch University just 1.5km away and Murdoch Train Station and Fiona Stanley Hospital only 3.5km from your door. Add easy freeway access and Fremantle’s beaches just 7km away, and it’s easy to see why so many people love living here.
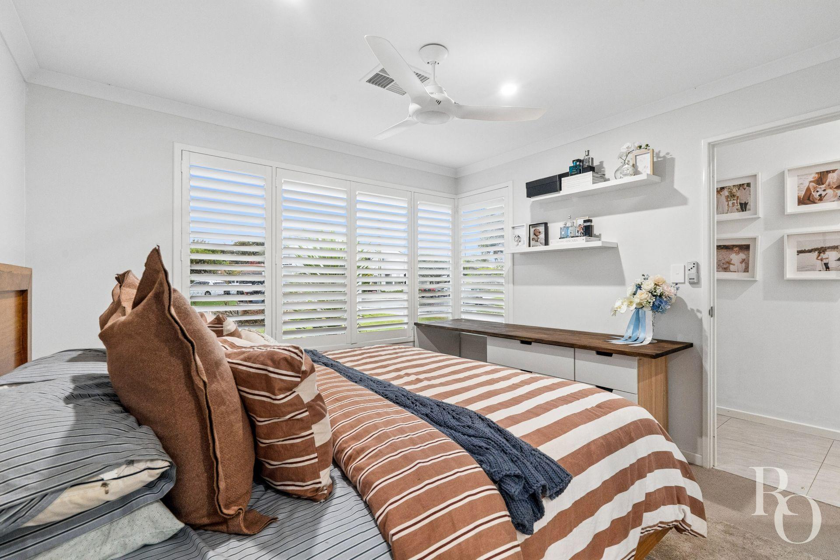
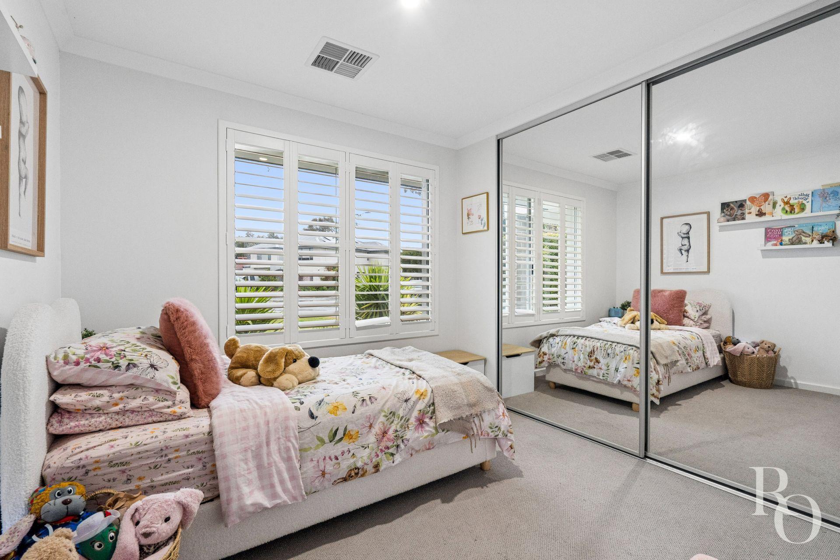
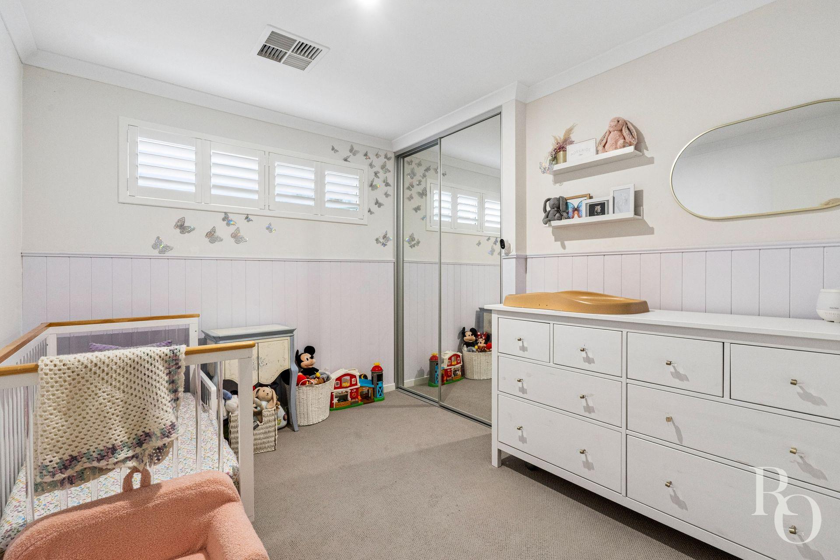
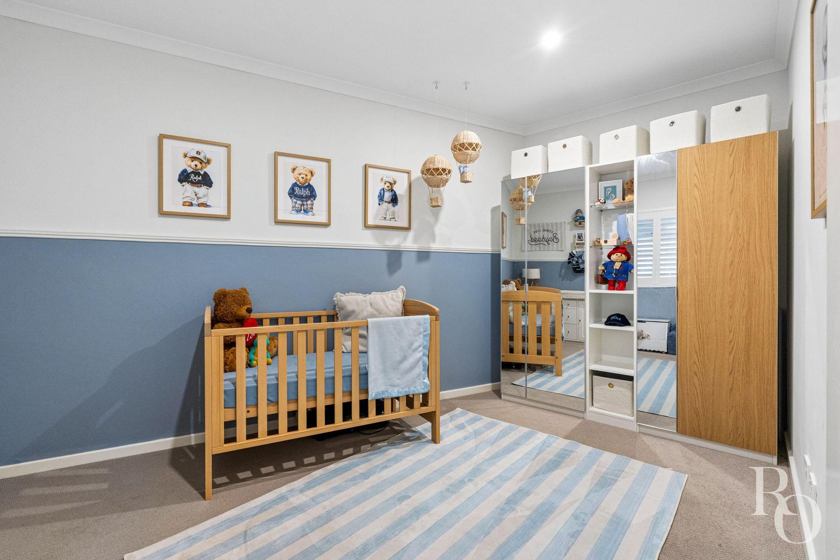
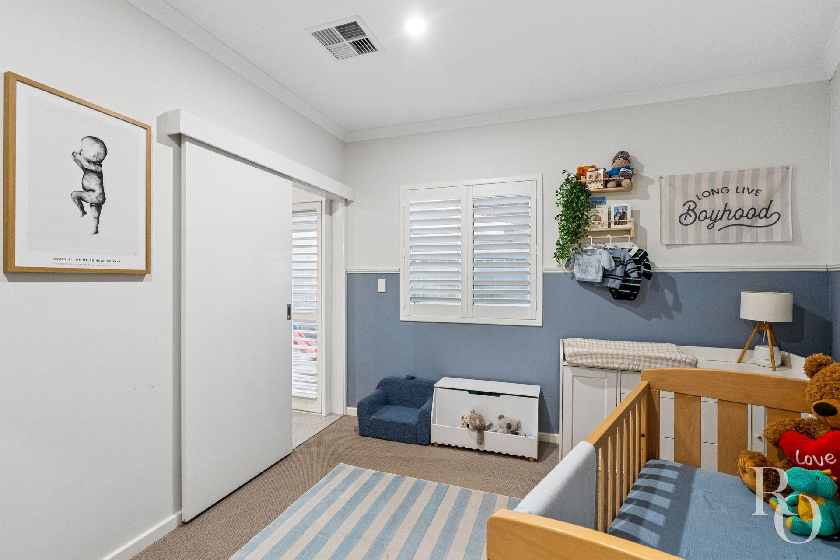
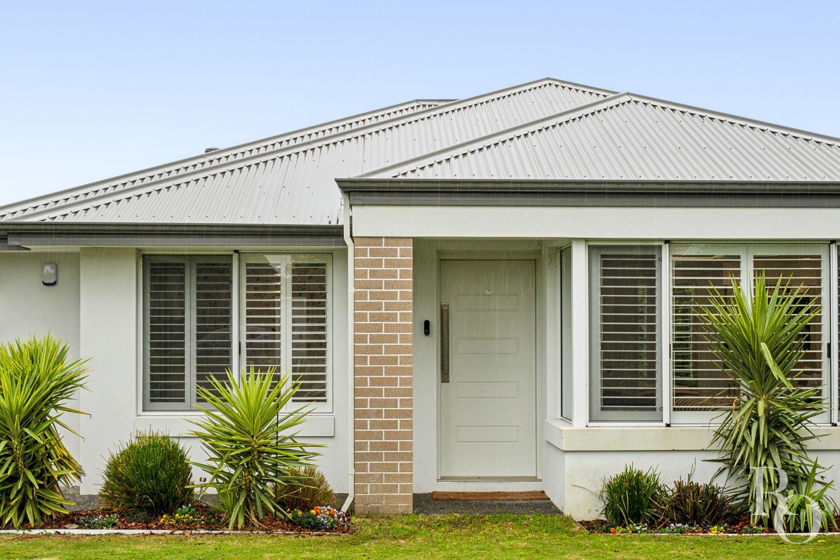
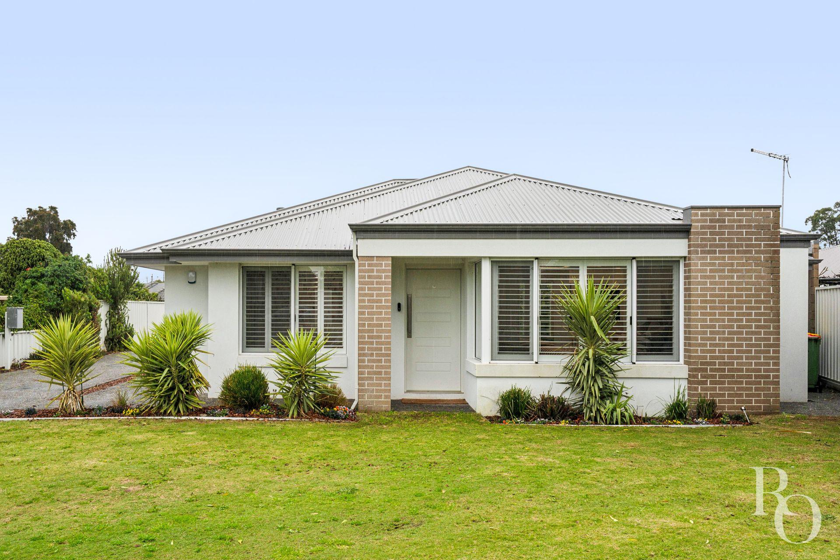
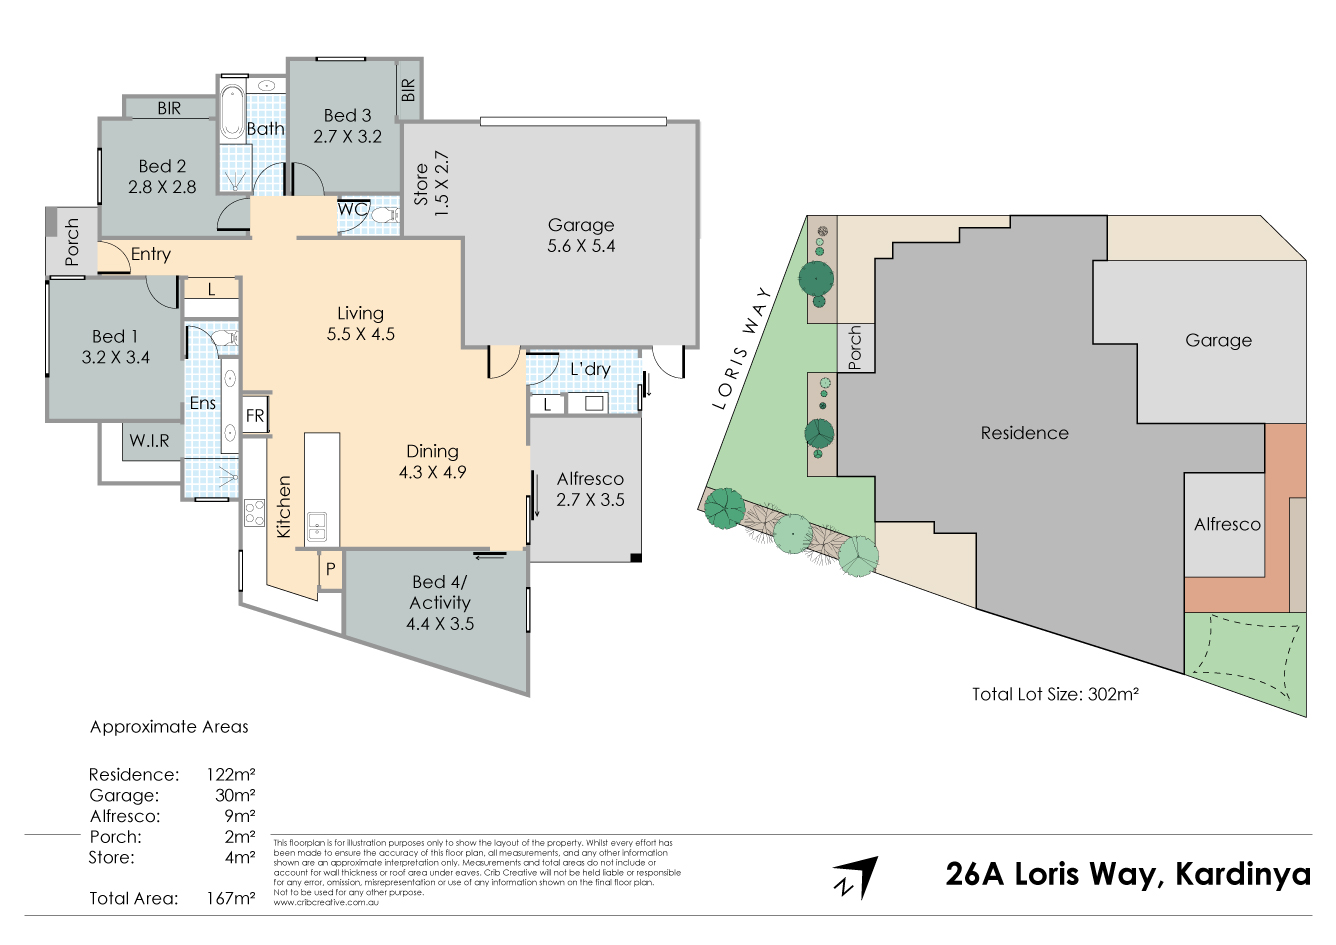
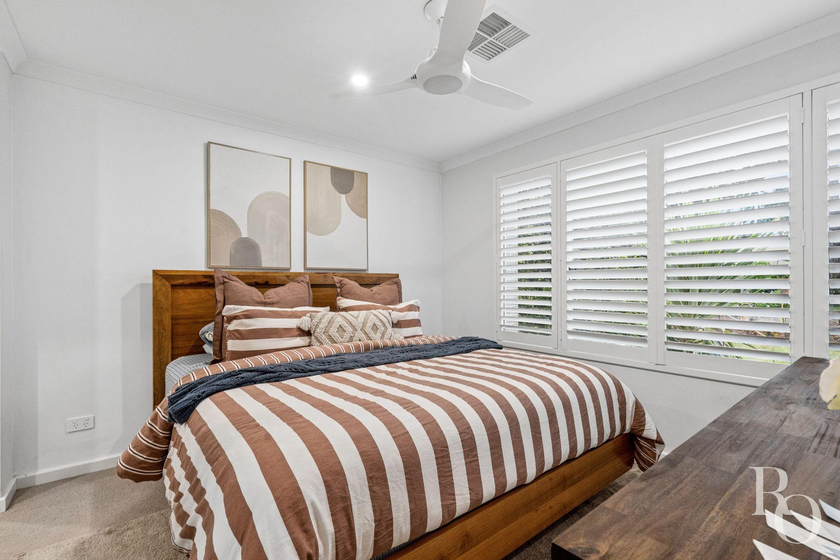
Built in late 2021 this beauty is still basically brand new. A prime street-front position, double automatic garage, quality finishes, and an incredibly versatile floor plan. Primarily designed as a 3 bedroom, 2 bathroom home, a generous flexi room, currently set up as a fourth bedroom, offers a multitude of options from guest room, play room, office, or home theatre.
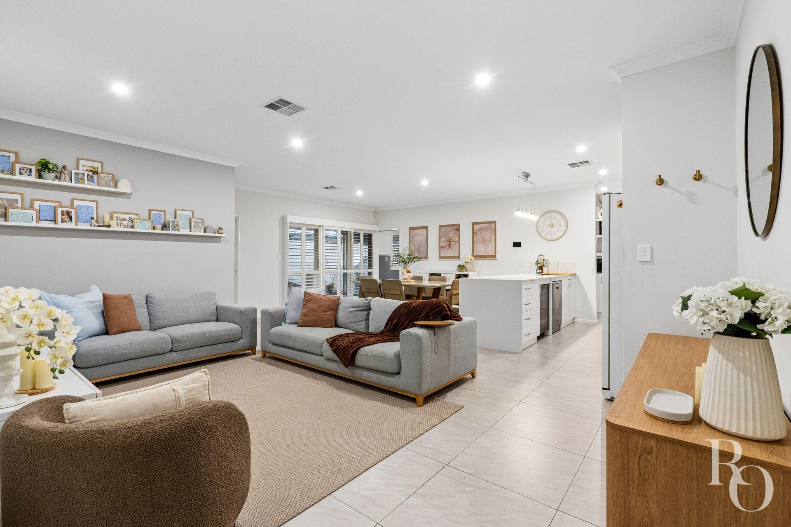
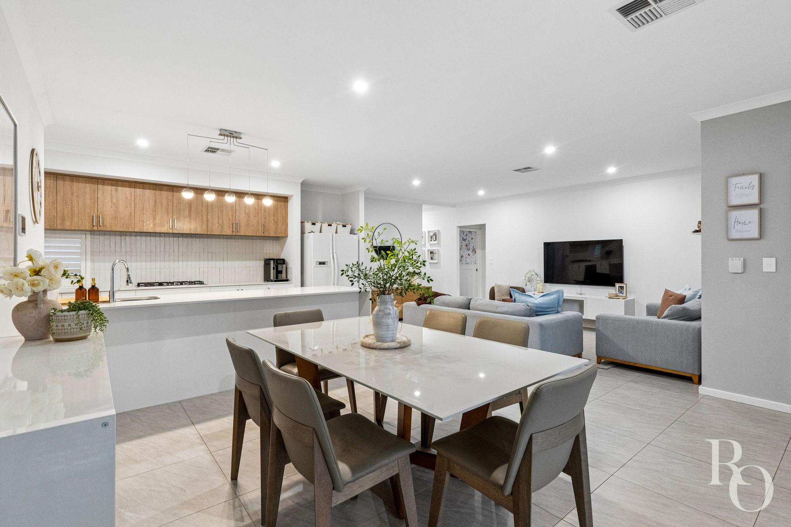
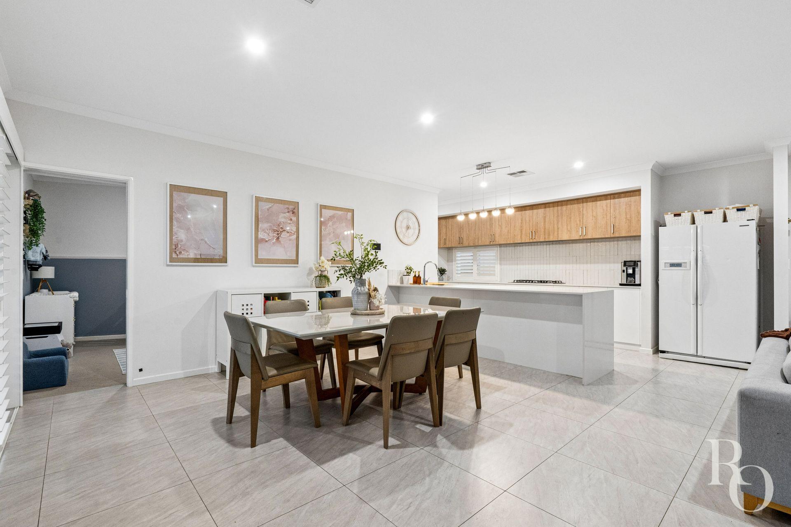
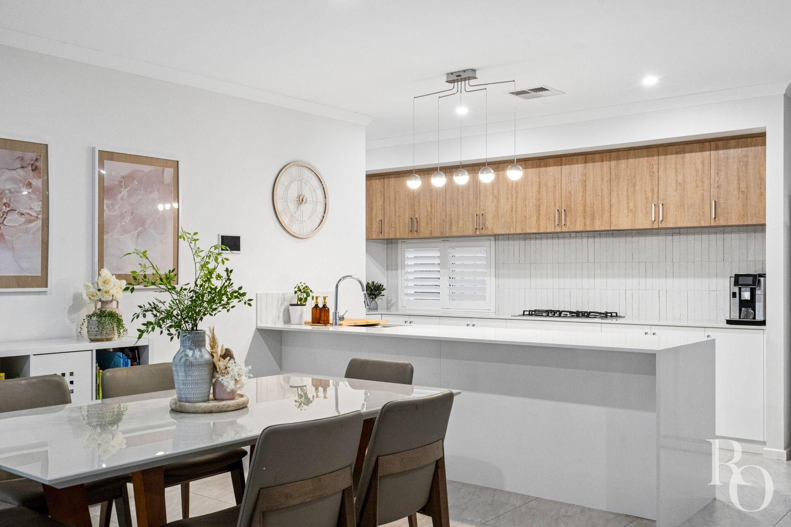
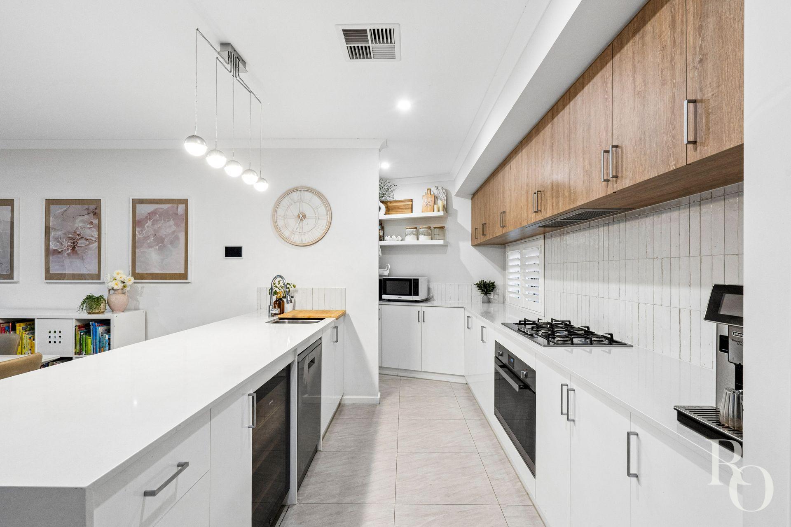
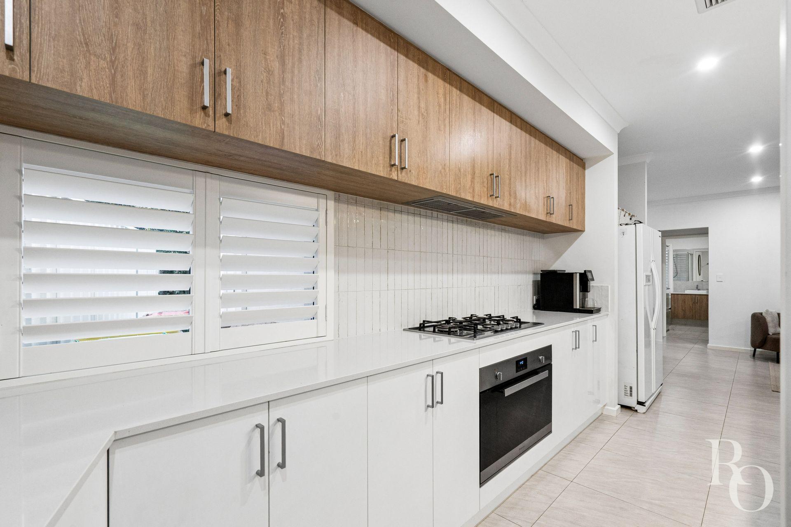
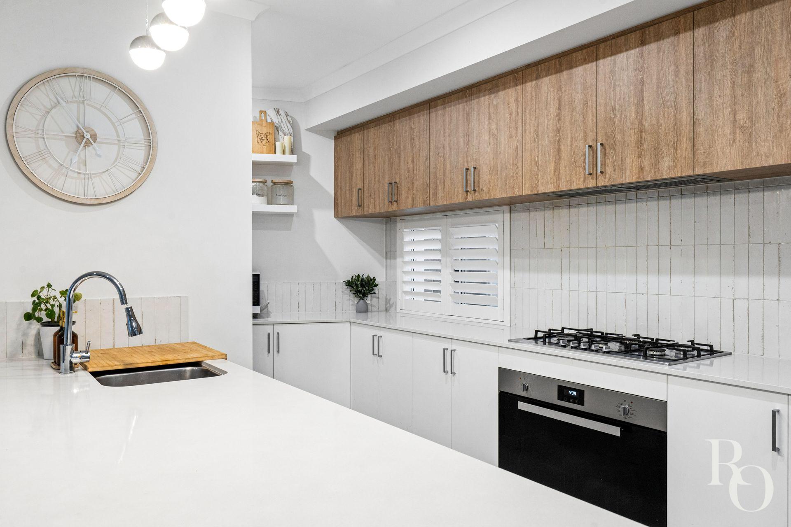
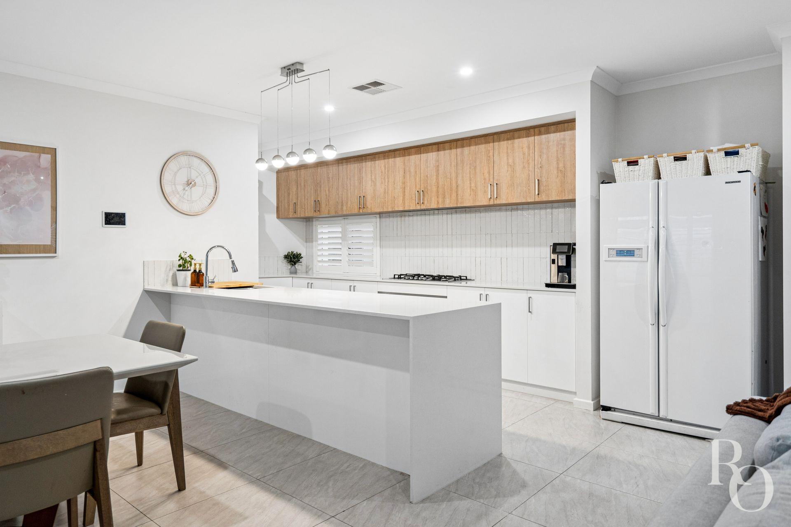
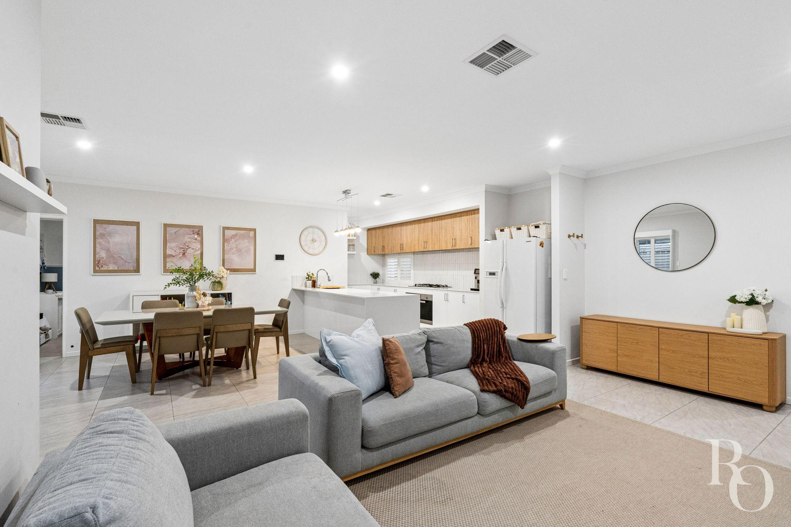
The heart of the home is a light-filled open plan living space enhanced by 31-course ceilings and gorgeous northern light. The kitchen is as practical as it is stylish, featuring Essa Stone waterfall benchtops, a stainless steel double sink, dishwasher, generous fridge recess, space for a wine fridge, extensive overhead cabinetry and a well-designed butler’s nook with pantry, coffee station, and additional storage and work-space.
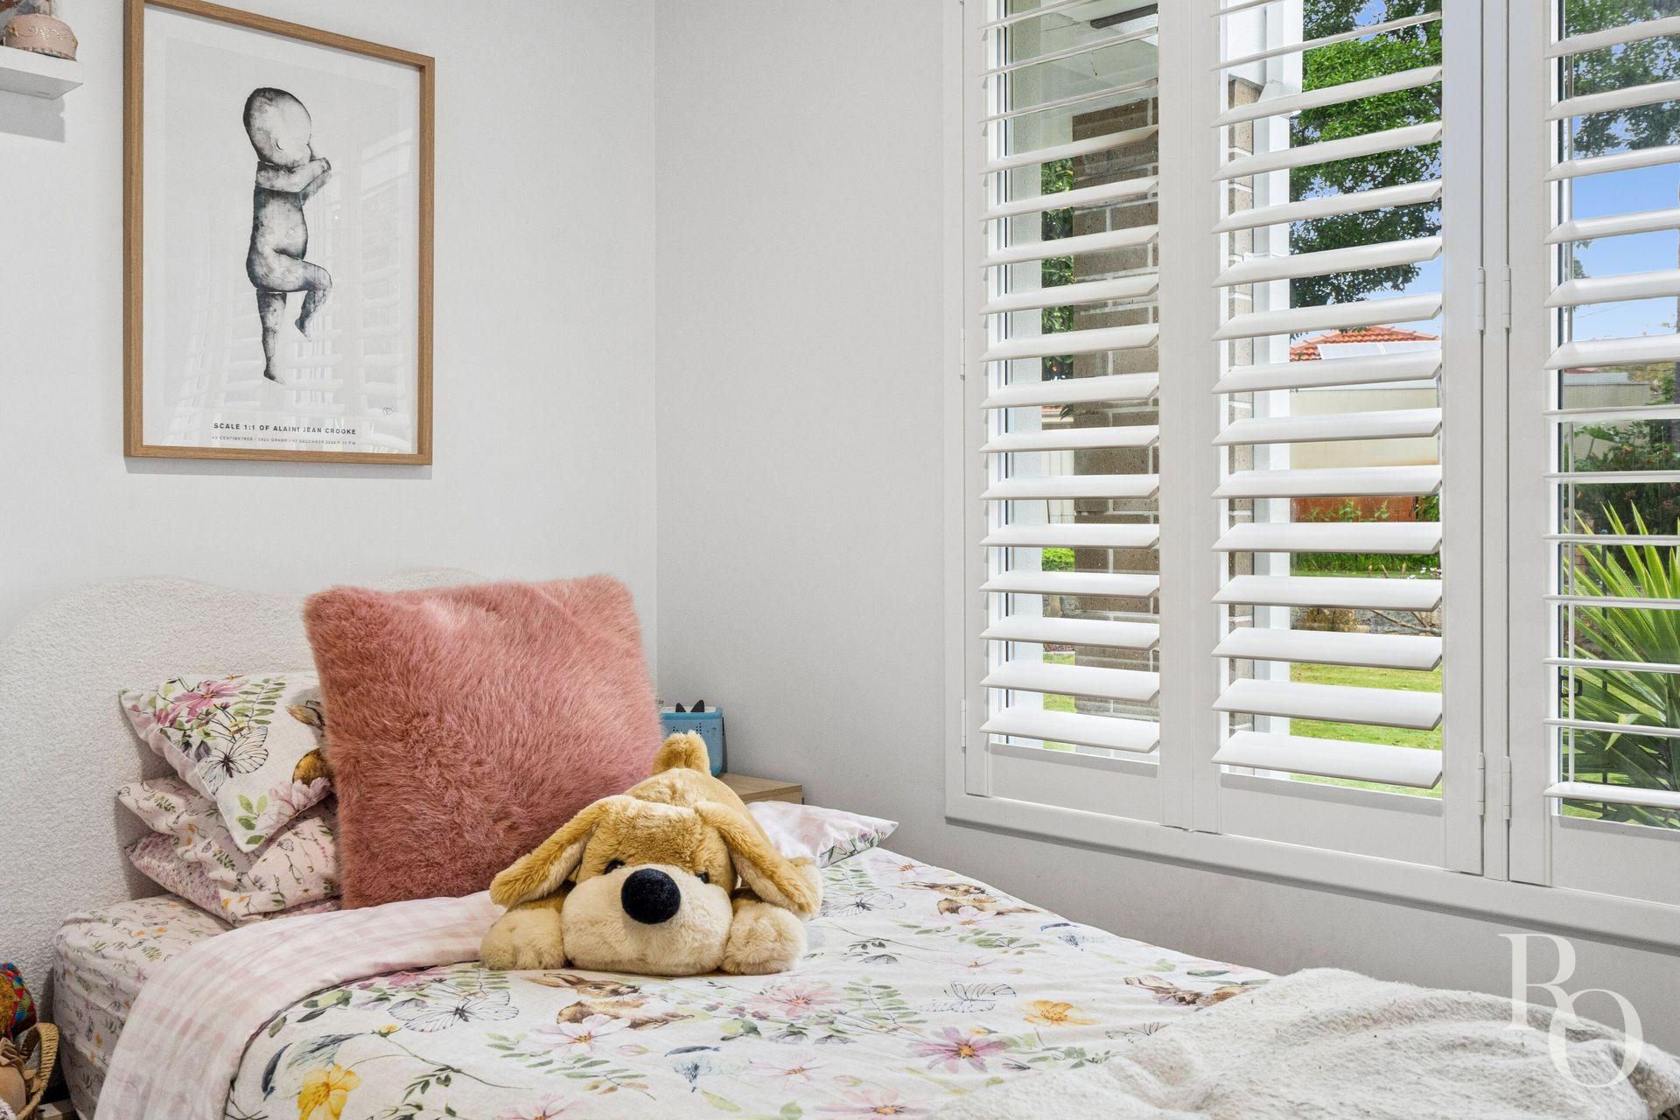
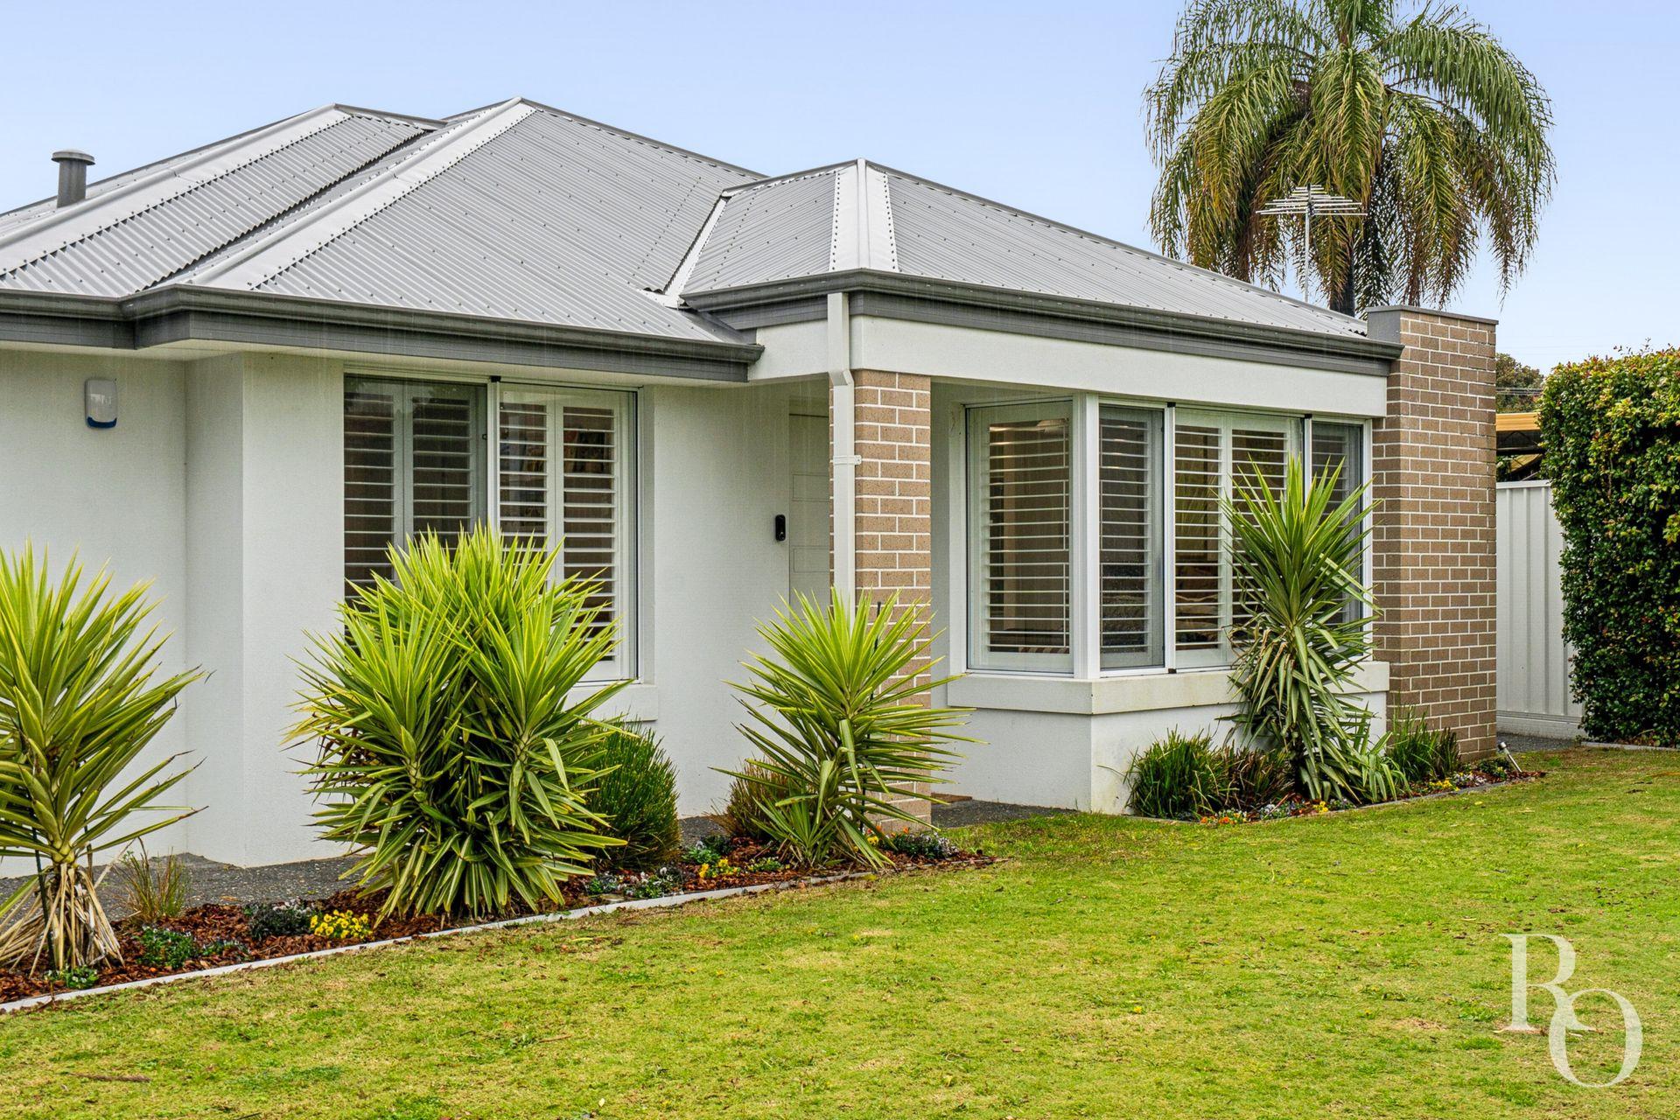
White plantation shutters throughout and ducted, zoned reverse cycle air conditioning complete a home that feels calm, timeless and ready to enjoy.
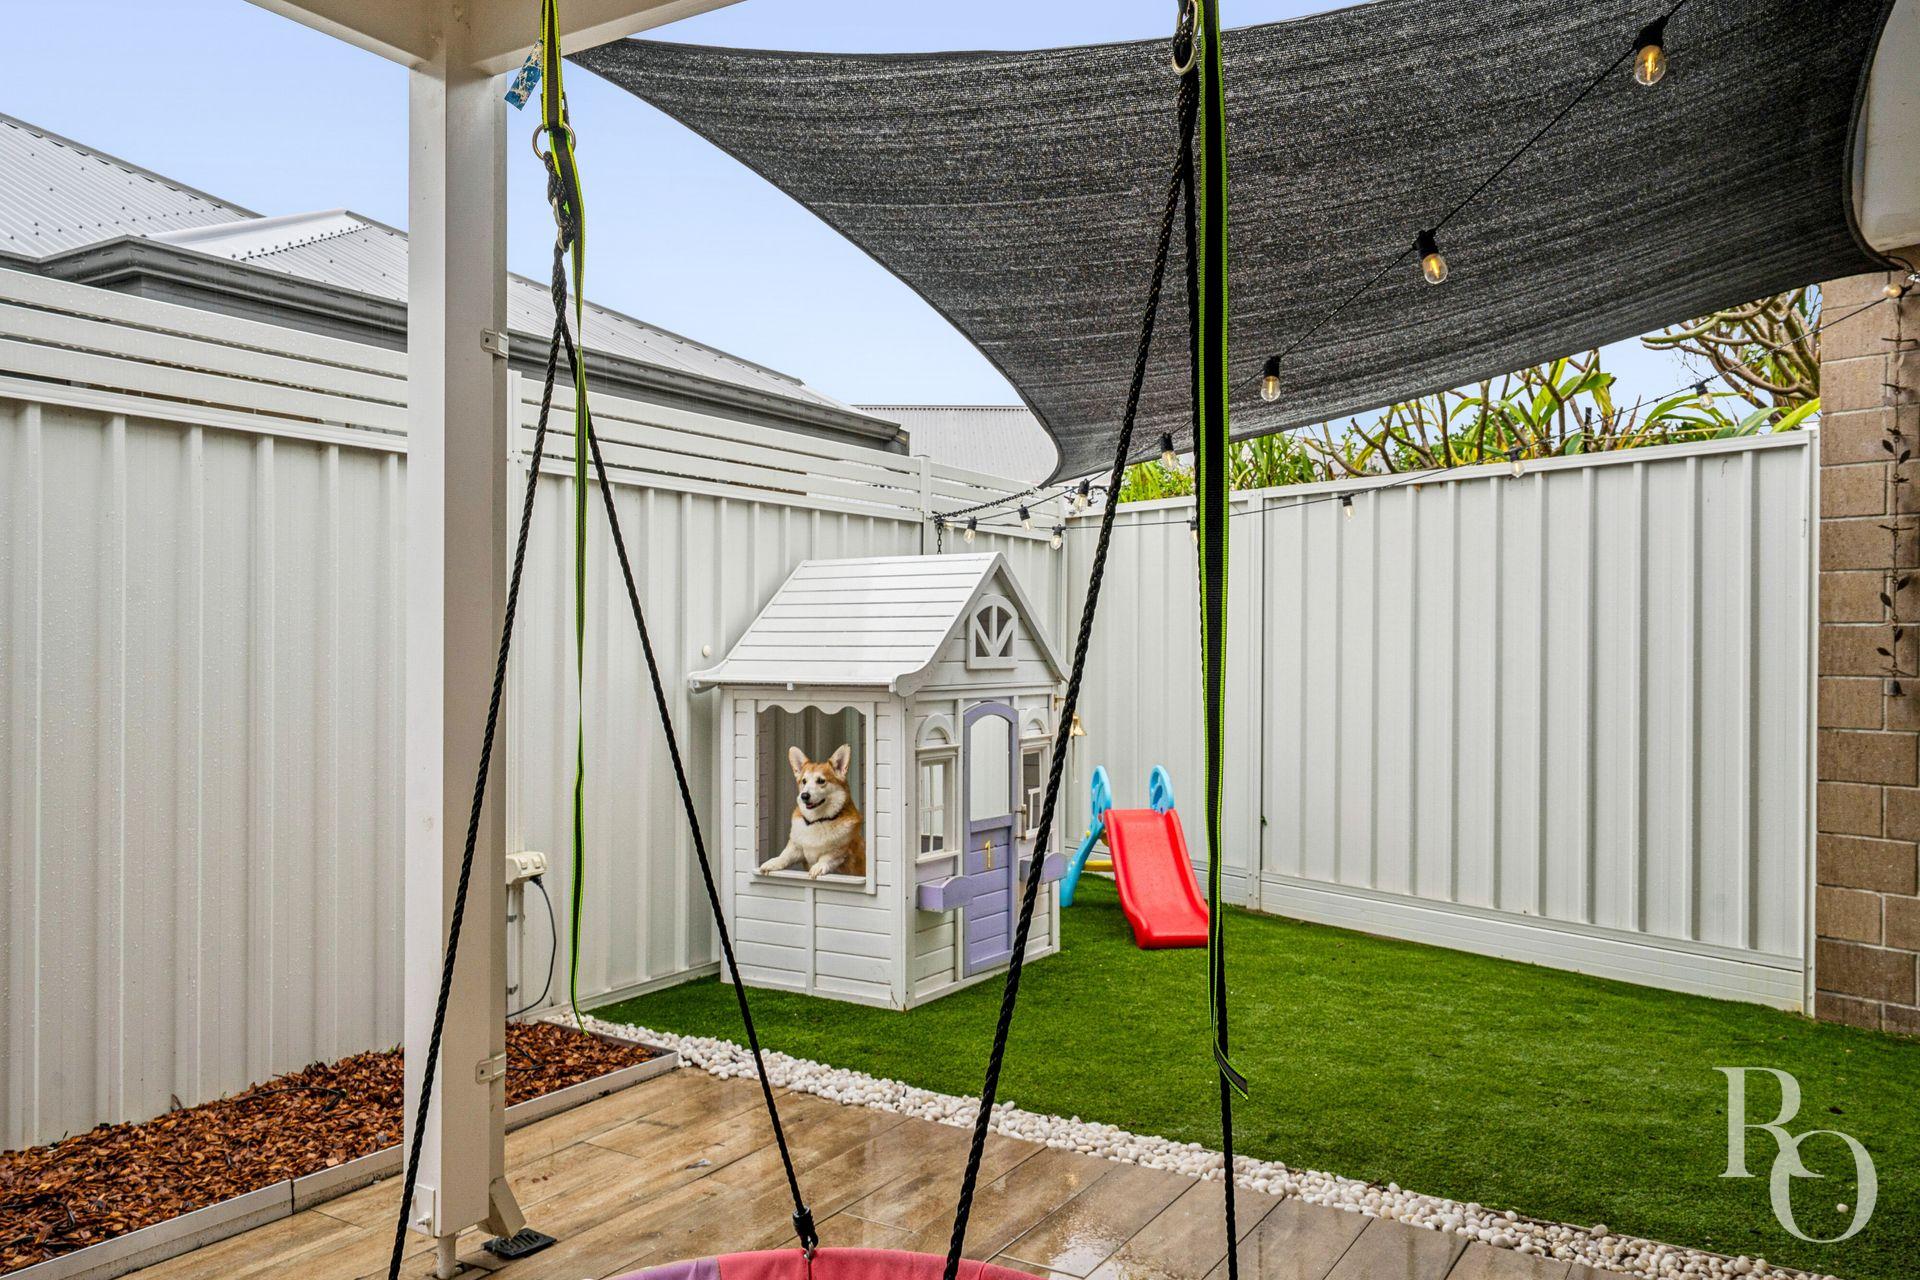
The owners have loved starting their young family here, but with three children under four and one very adorable corgi, they’ve simply outgrown the space and are ready for their new chapter.
Are you?
Features you’ll love
• Street front Survey Strata with no strata fees
• 3 or 4 bedrooms…you choose 🙂
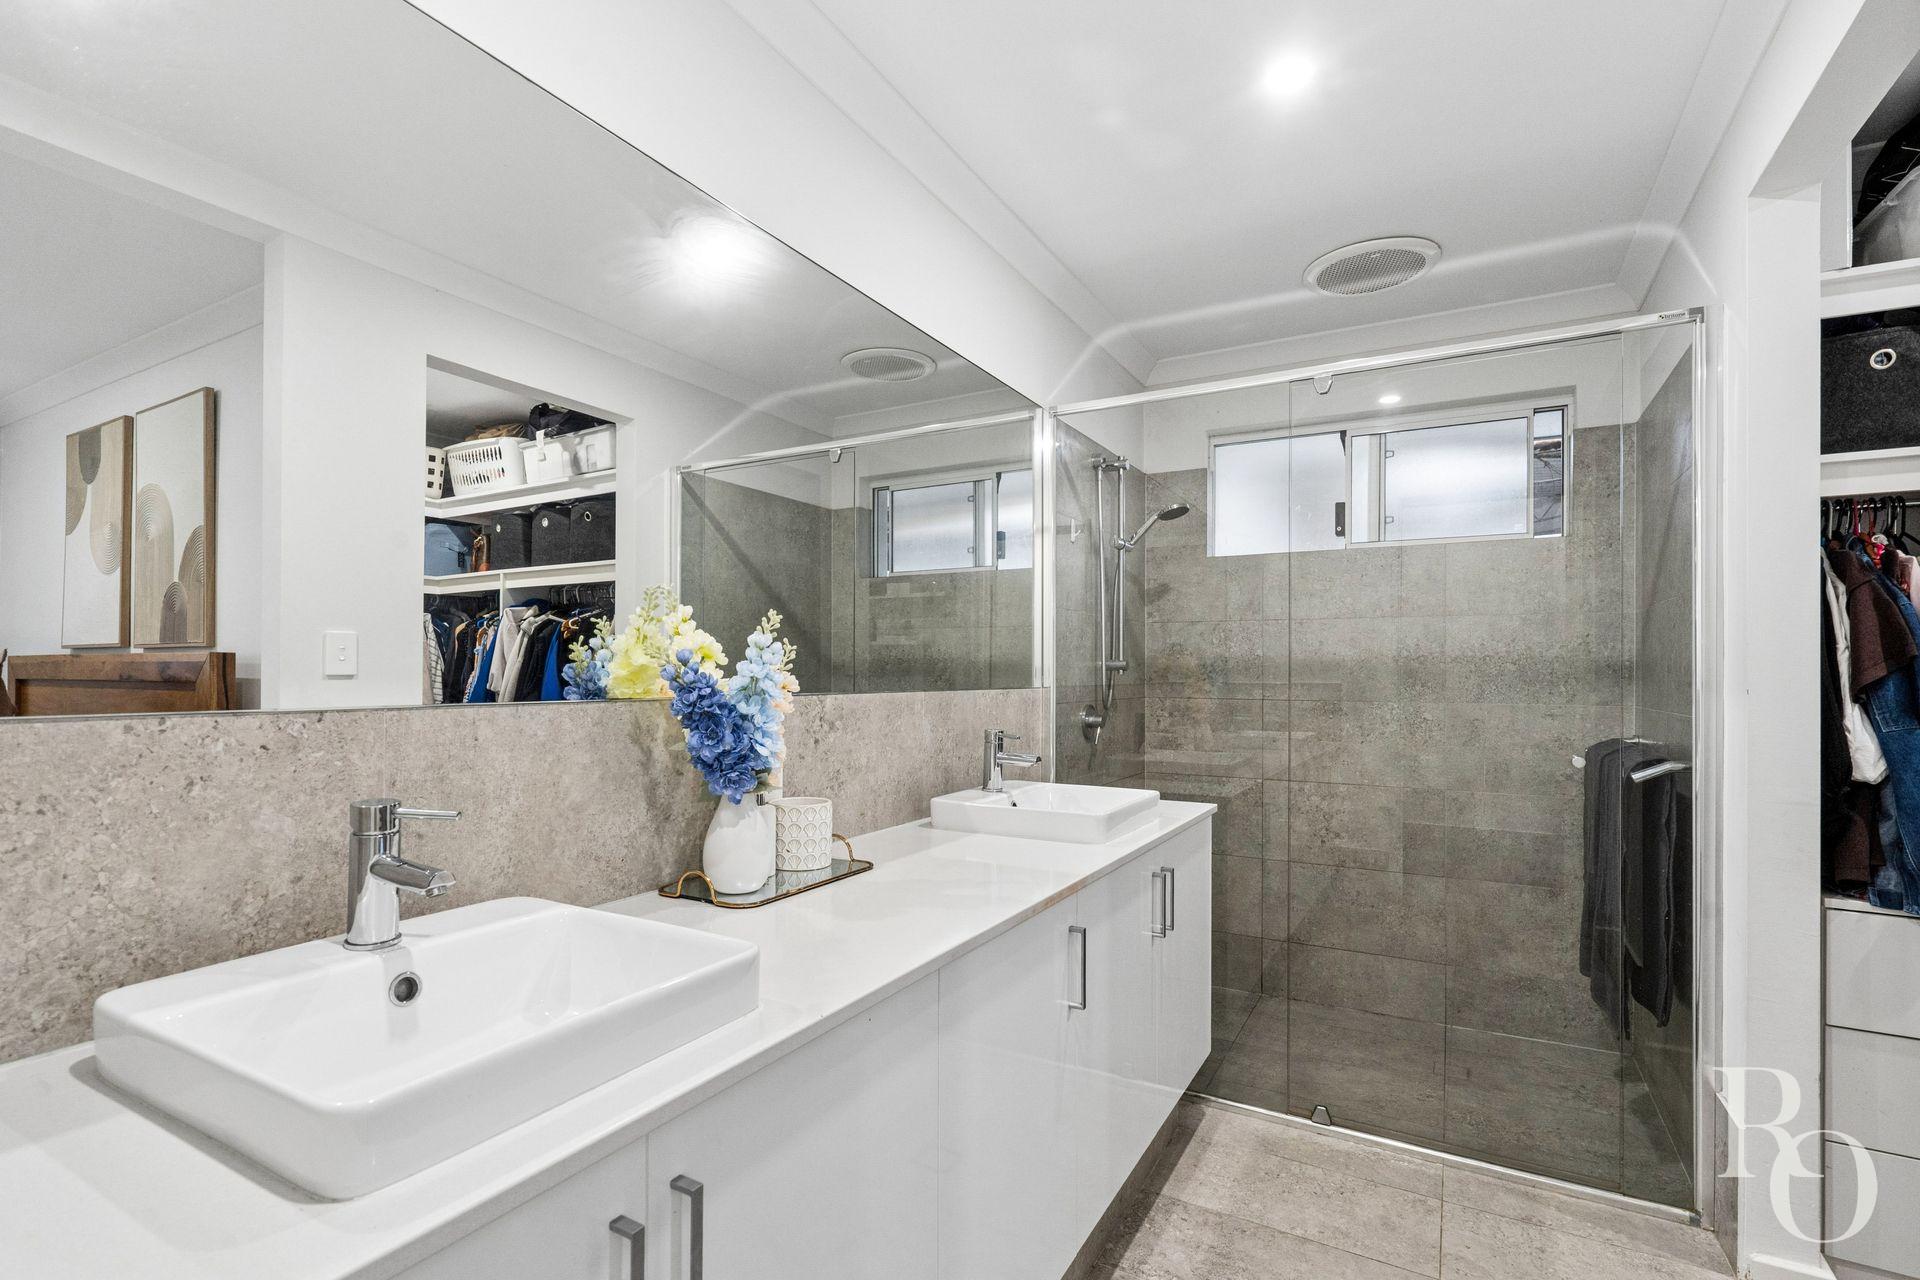
• Mirrored built in robes
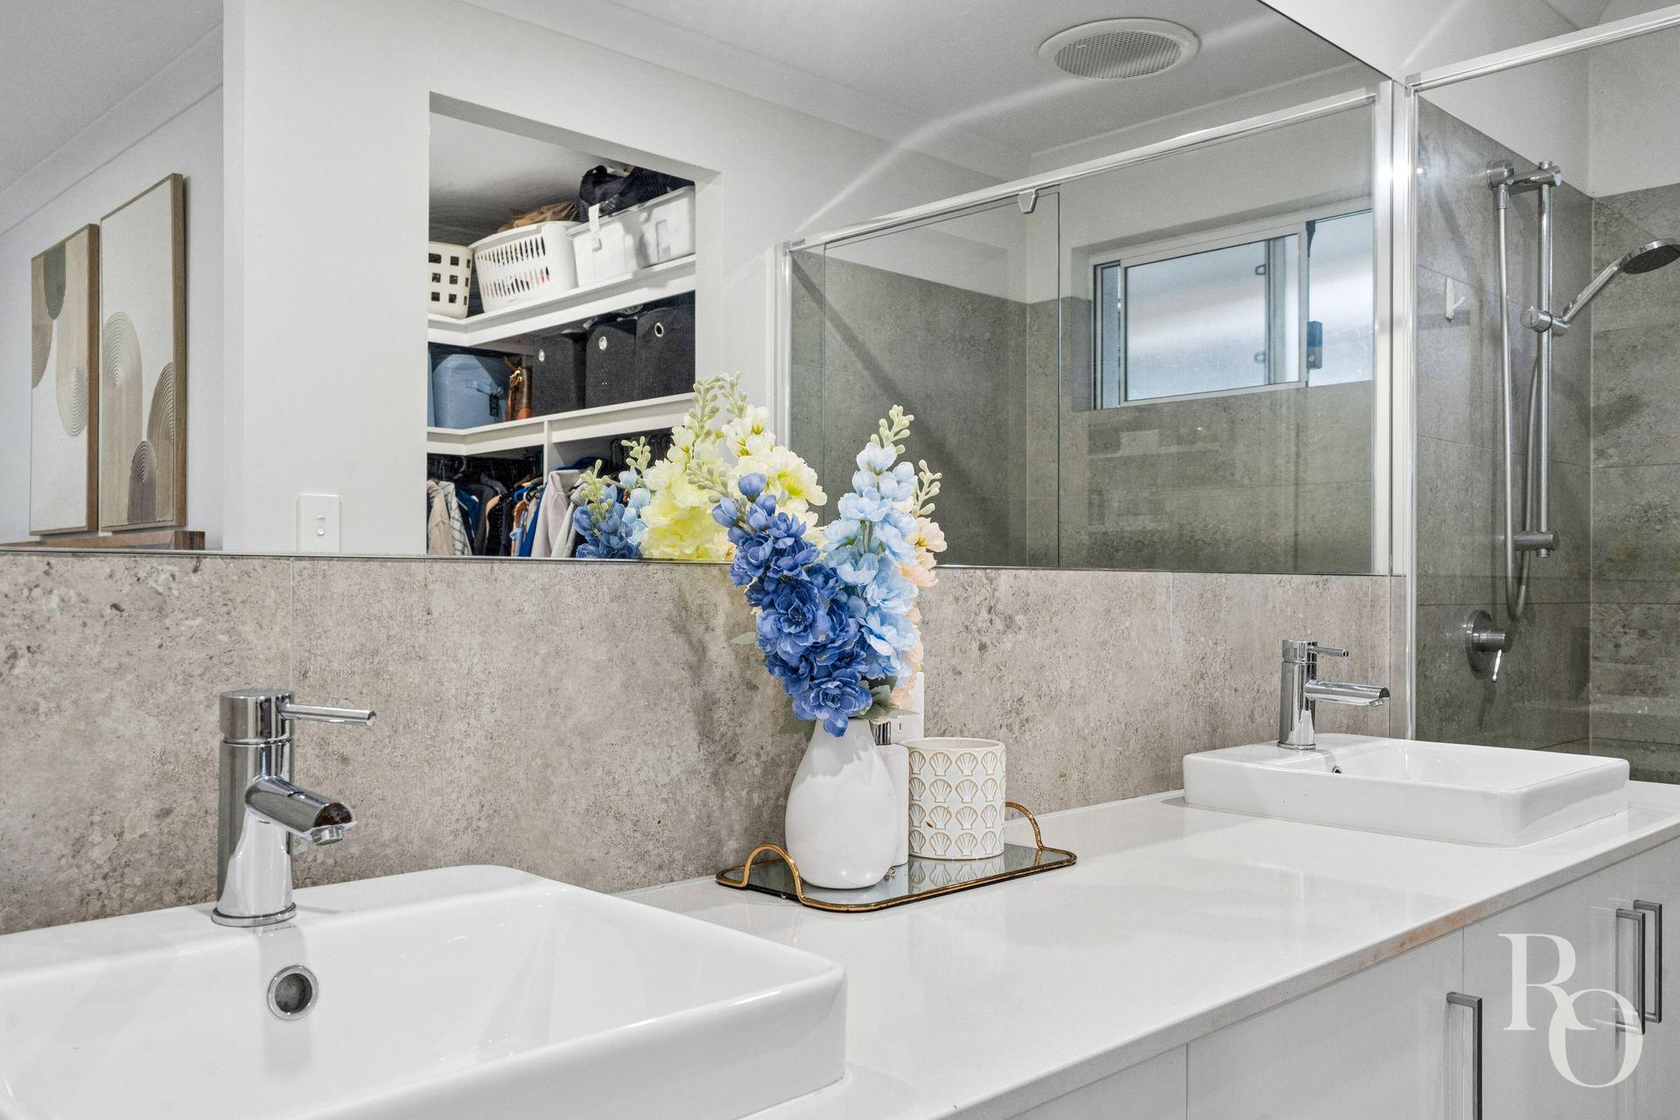
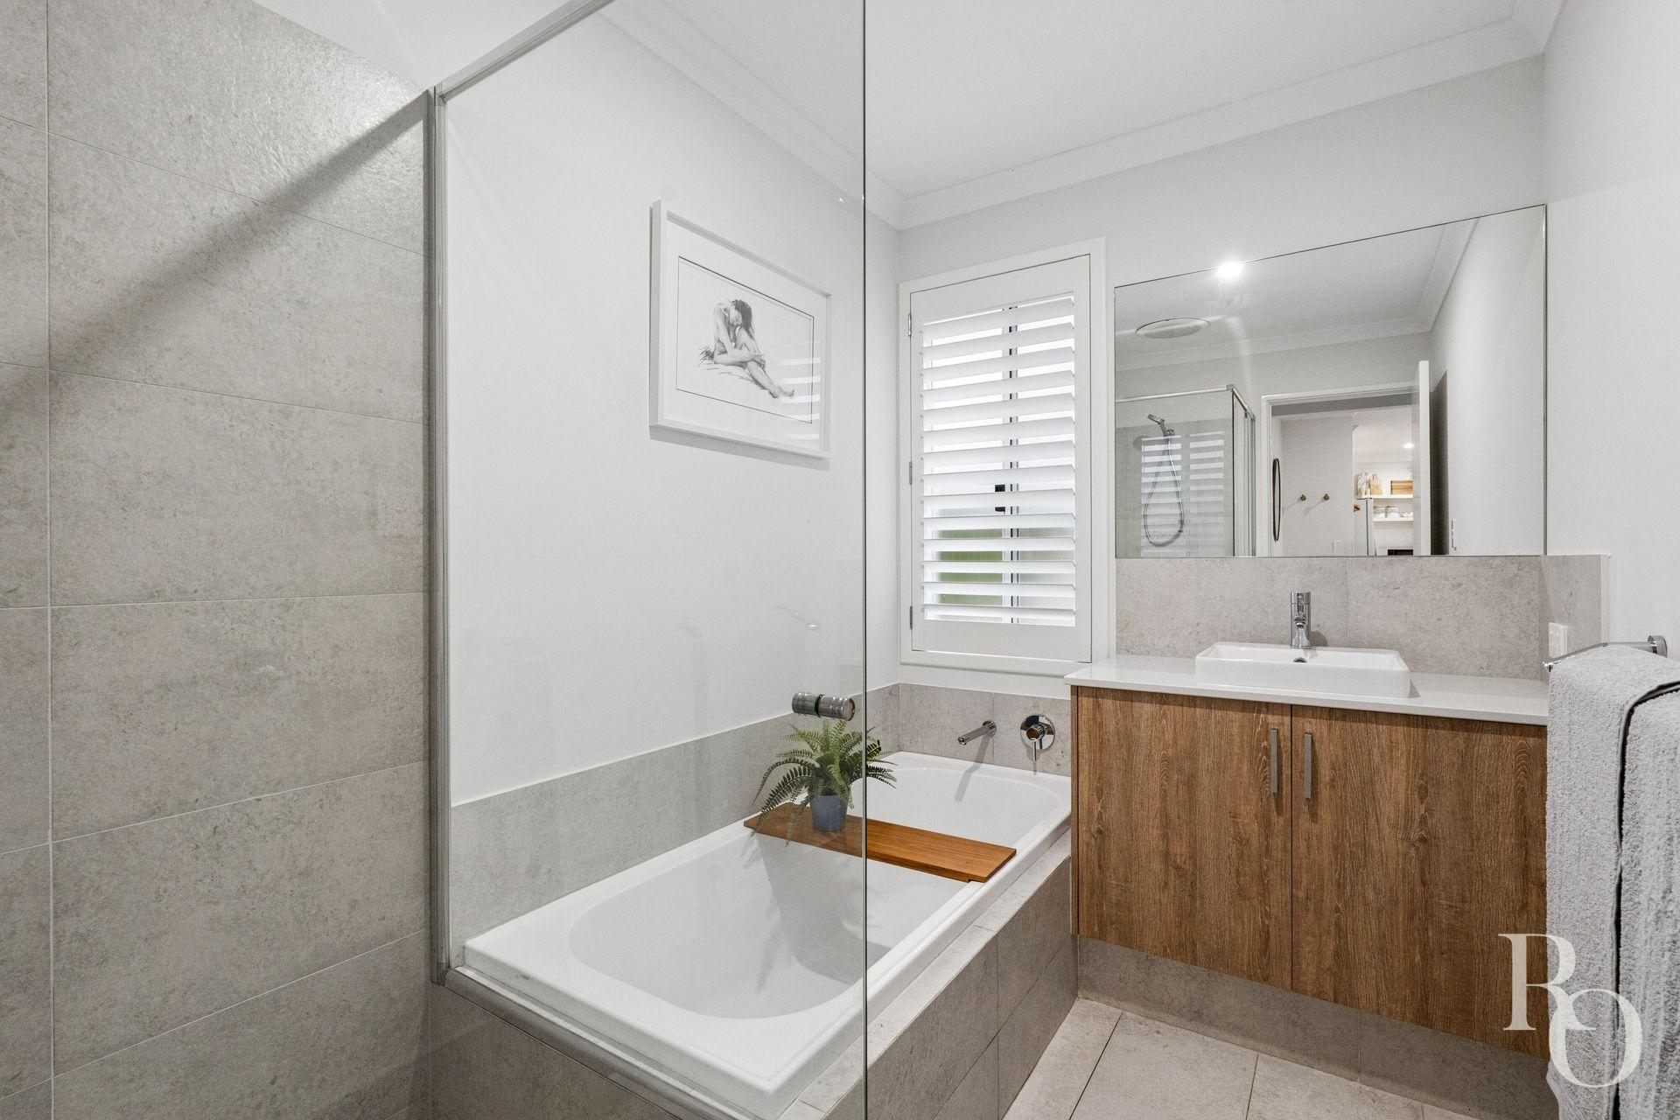
• 2 bathrooms
• Double remote garage with shoppers’ entry
• 31 course ceilings to the living areas
• Northern light-filled open plan living
• White plantation shutters throughout
• Ducted and zoned reverse cycle air conditioning
• Essa Stone waterfall benchtops
• Butler’s nook with pantry
• Large fridge recess
• Wine fridge recess
• Stainless steel double sink and dishwasher
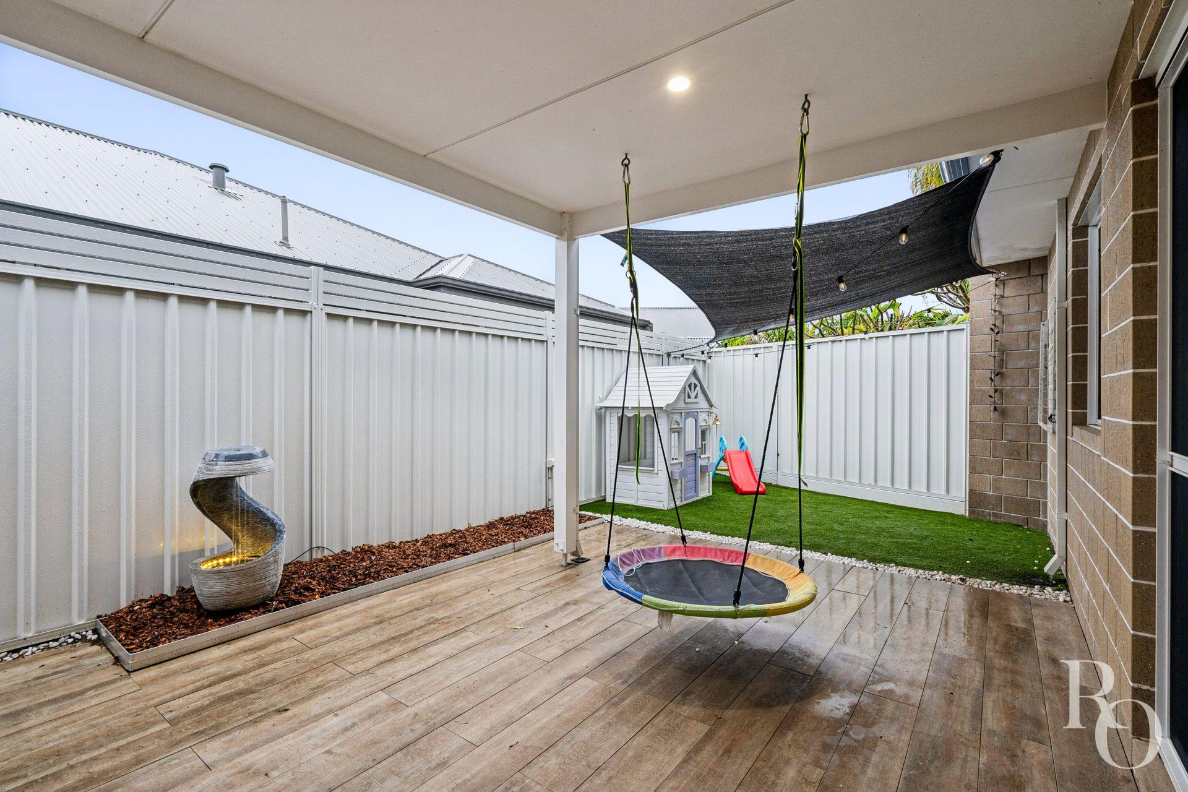
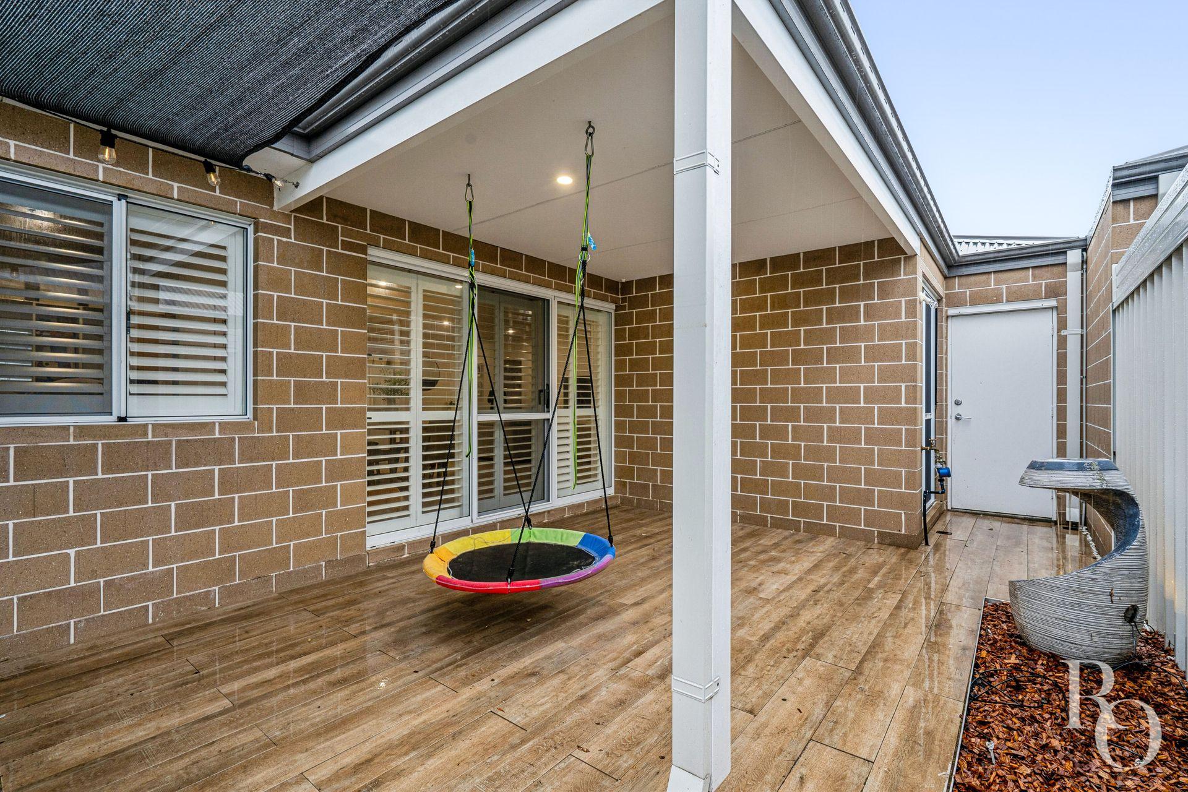
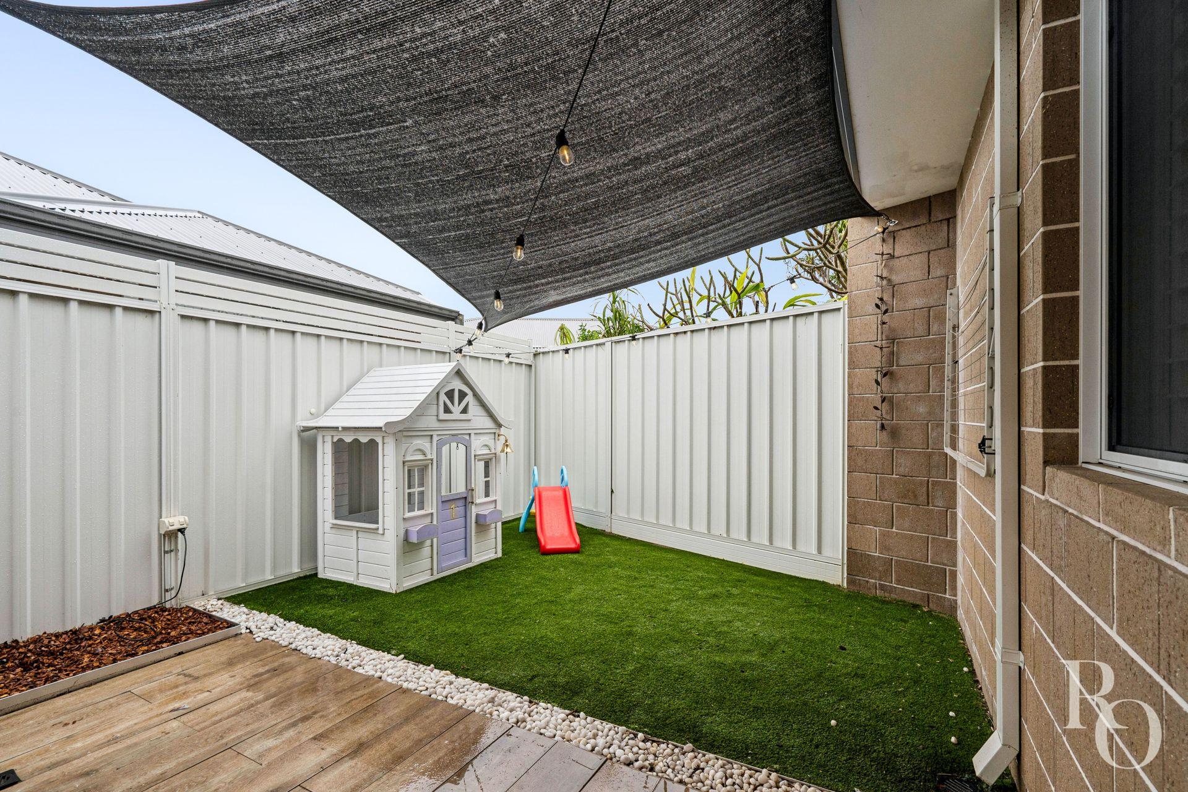
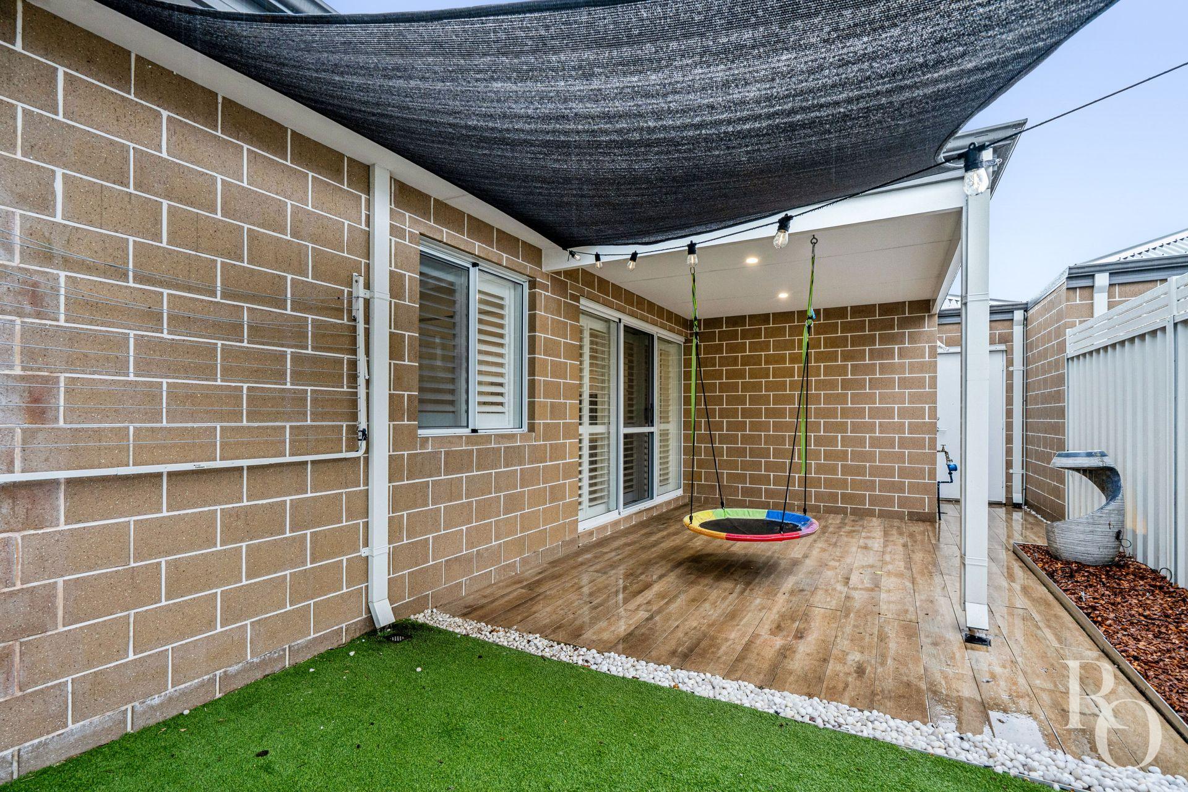
• Undercover alfresco and secure courtyard ideal for pets, kids, relaxation and entertaining
• Pretty water feature and solar festoon lighting included at the buyer’s preference
• Arlo Doorbell & Cameras (optional at buyer’s preference)
• Double brick construction
• Walking distance to schools, shopping, parks and public transport
For more information, please contact Jane Lombardo.